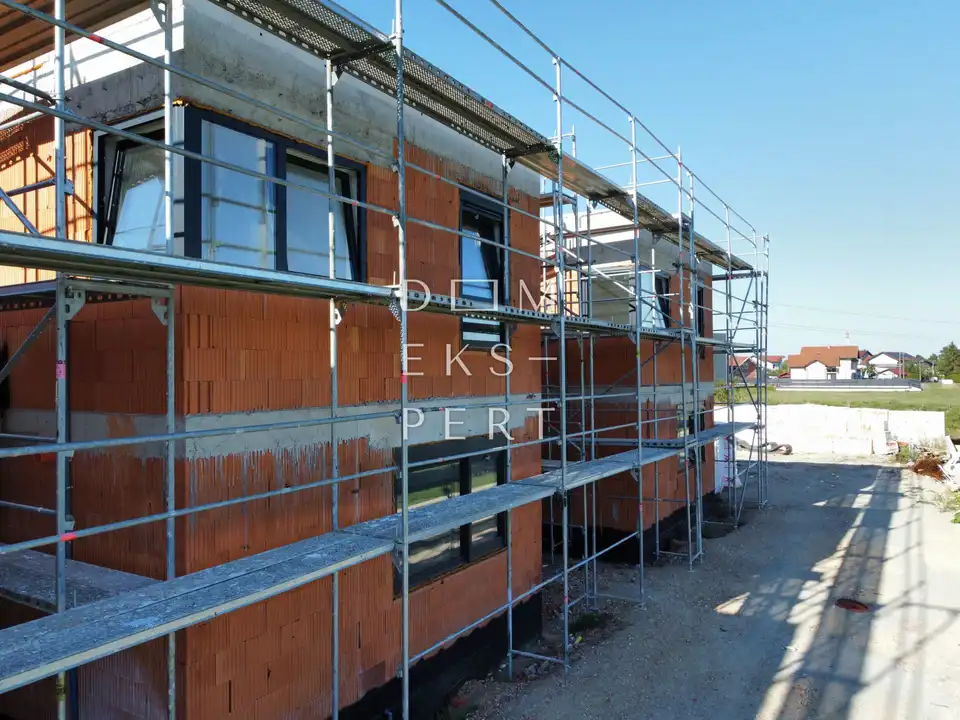
Gornji Stupnik, NEW BUILD, 5-room house (move-in soon), 161 m²
A terraced house with a garden is for sale on a quiet street in Gornji Stupnik. In fact, it is a two-storey apartment with its own entrance, a private yard and two parking spaces, one of which is covered.
The internal floor area is 135.87 m², and including all appurtenances, calculated by coefficients - the covered parking space, the yard in front of the house, the yard behind the house and the outdoor parking space - the total area is 161.24 m².
The house consists of a ground floor and an upper floor.
GROUND FLOOR:
- Hallway: 5.80 m²
- Bathroom: 3.81 m²
- Room 1: 10.03 m²
- Storage room: 2.48 m²
- Kitchen and dining room: 21.47 m²
- Living room: 24.91 m²
UPPER FLOOR:
- Hallway: 14.26 m²
- Walk-in wardrobe: 7.49 m²
- Room 2: 11.01 m²
- Room 3: 11.26 m²
- Room 4: 14.25 m²
- Bathroom: 6.11 m²
- Laundry room: 2.99 m²
APPURTENANCES:
- Yard in front of the house: 10.41 m²
- Yard behind the house: 110.49 m²
- Covered parking: 21.55 m²
- Outdoor parking space: 12.50 m²
EQUIPMENT:
- Load-bearing walls: Porotherm Profi bricks 25 cm thick, combined with reinforced concrete
- Drywall partition walls: filled with acoustic mineral wool, 15 cm thick
- Additional sound insulation: throughout the entire building
- STO ETICS facade system: with 15 cm thermal insulation
- Flat, non-walkable roof:
- Preparation completed: conduits for electric vehicle charging and solar panel installation
- Underfloor heating: via heat pump, separate thermostat in every room
- PVC joinery: Aluplast
- Roller shutters and blinds: electrically operated
- Mosquito screens:
- Interior doors: lacquered MDF with concealed hinges
- Own air conditioner: in every room
- Aluminium entrance door: Adoro with motorized lock, with the option of installing a keypad and a fingerprint unlocking system
- Floor coverings: vinyl and ceramic
- Shower cabins: with trays in the bathrooms
The property is currently in the final stage of construction, and the planned move-in is scheduled for winter this year.
LOCATION:
Gornji Stupnik - a settlement in Zagrebačka županija southwest of Zagreb, set in a pleasant and quiet family environment with all the amenities needed for comfortable living.
It is only 4 km from the Lučko interchange.
The settlement has an elementary school for pupils up to 4th grade, while pupils from 5th to 8th grade attend school in Lučko.
Location
Additional information
More options
Real estate broker: Dom Ekspert d.o.o., registered at Varaždinska 111, 10360 Sesvete. Office addresses are available on the agency profile Dom Ekspert.