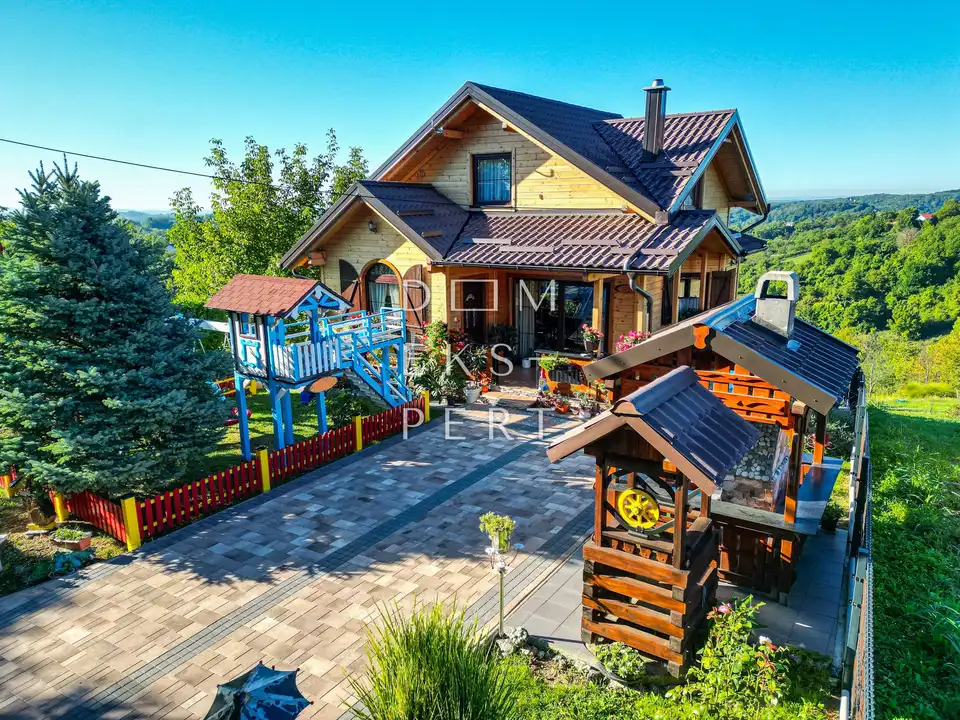
Hrnjanec, Investment wooden house with pool, 178 m² - Zagreb surroundings
Investment wooden house with a pool for sale, 178 m² - surroundings of Zagreb
An attractive wooden house is for sale, a unique handmade build, constructed in 2011, set on a plot of 1,023 m² in the peaceful surroundings of Zagreb. The property stands out for its quality construction, large pool and landscaped yard, and represents an excellent opportunity for family living or as an investment for tourist rental.
Plot and land layout
The plot is irregularly shaped - the front part along the road is flat, while the rear part slopes gently downward and narrows toward the end. In front of the house there is a children's playground, while the rear part of the yard is arranged as a garden and orchard with walnut, hazelnut, peaches, apples, figs and other fruit that regularly bears crops.
Basement
On the right side of the house there is a landscaped access way leading to the basement and the rear part of the yard. The basement is designed as an open space for play and socializing, with a spacious bathroom with a hydromassage bathtub and a kitchen. In front of the entrance there is a large covered terrace that leads to the landscaped part of the yard with a pool and sunbathing area.
Ground floor
The ground floor is an open-plan concept with a kitchen, dining area and living room with a fireplace. In the middle of the space there is a staircase to the attic. The bathroom on the ground floor is spacious and equipped with a shower. From the kitchen there is access to the rear covered terrace with a beautiful view of the foothill hills and nature.
Attic
The attic contains three bedrooms, one of which has access to a balcony.
Construction and build quality
Special attention was paid to the quality of workmanship. The wooden structure is made of beams measuring 18 × 12 cm, with multilayer walls (OSB boards, stone wool, foil and tongue-and-groove flooring). The floors are made with styrofoam, screed, tongue-and-groove flooring and ceramics. The exterior joinery is PVC in a wood imitation finish. The roof structure includes multilayer insulation with 10 cm of stone wool and a final sheet-metal roof covering.
Thanks to excellent insulation, the house is energy efficient, and the energy class is C.
Utilities and installations
The house has city water, a septic tank and telephone, while gas is available on the road. Heating is traditional wood heating via the fireplace in the living room. Electricity is distributed through the floors, and each light fixture has a separate fuse.
Location and transport connections
The access road to the house is asphalted, and there is street lighting. The distance to the school, shop and bus stop is 1 km. The Čazmatrans bus line operates here.
Furniture and documentation
The kitchen is included in the price, while the rest of the furniture is negotiable.
The ownership documentation is in order, and purchase is also possible through a housing loan.
Location
Additional information
More options
Real estate broker: Dom Ekspert d.o.o., registered at Varaždinska 111, 10360 Sesvete. Office addresses are available on the agency profile Dom Ekspert.