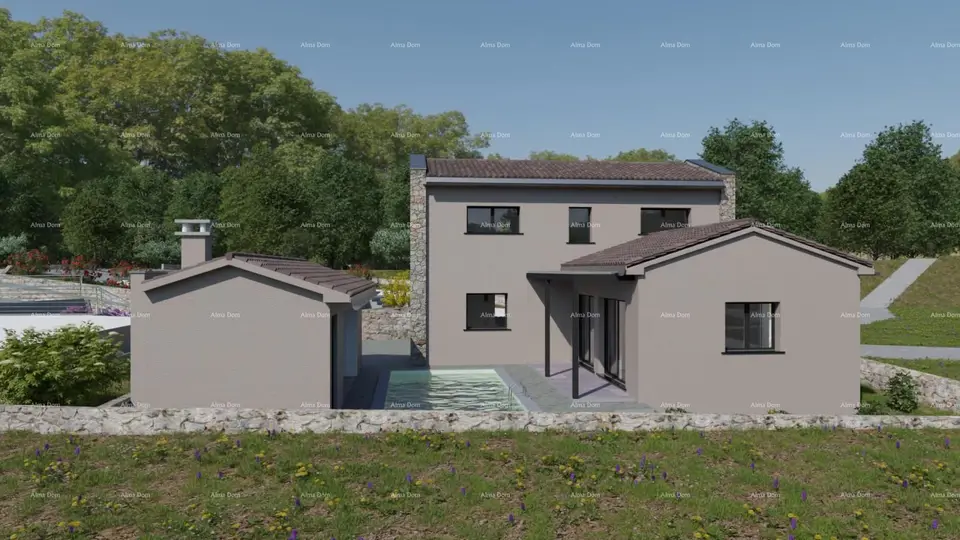
Villa 124 m², Orbanići - pool and summer kitchen
In the surroundings of Vodnjan, 10 km from the town, a modern villa under construction is for sale, with a net living area of 124 m². It is located in a peaceful and picturesque setting on a plot of 463 m², and is suitable for family living, holidays, or as an investment for tourist rental.
The house is designed so that one part is ground floor and the other is two-story, with a functional room layout.
Ground floor: entrance hallway, guest toilet, storage room, boiler room, spacious open-plan living area with kitchen, dining room and living room, access to a covered terrace and pool, one bedroom with its own bathroom.
Upper floor: hallway, two spacious bedrooms, each with its own bathroom.
A special atmosphere is provided by the 27 m² pool and the 29 m² auxiliary building with a fireplace, intended as a summer kitchen with large sliding glass walls, ideal for gatherings throughout the year.
- Net living area: 124 m²
- Plot: 463 m²
- Pool: 27 m²
- Auxiliary building / summer kitchen: 29 m²
- Bedrooms: three, each with its own bathroom
- Underfloor heating: 12 V
- Air conditioning units: yes
- High-quality PVC joinery with shutters: yes
- Large-format ceramics: yes
- Sanitary equipment: premium
- Preparation for video surveillance: yes
- Purchase option: a fully furnished and equipped house for an additional fee, as agreed with the investor
The property is located in a tranquil environment, surrounded by nature and greenery, far from city noise, yet within a short distance of Vodnjan, Fažana, Pula, and the beautiful Istrian beaches.
This modern villa represents an excellent opportunity for anyone seeking a quality home in nature or a secure investment for tourist rental.
Location
Additional information
More options
Real estate broker: Alma Dom d.o.o., registered at Istarska ulica - Via dell'Istria 8, 52100 Pula. Office addresses are available on the agency profile Alma Dom.