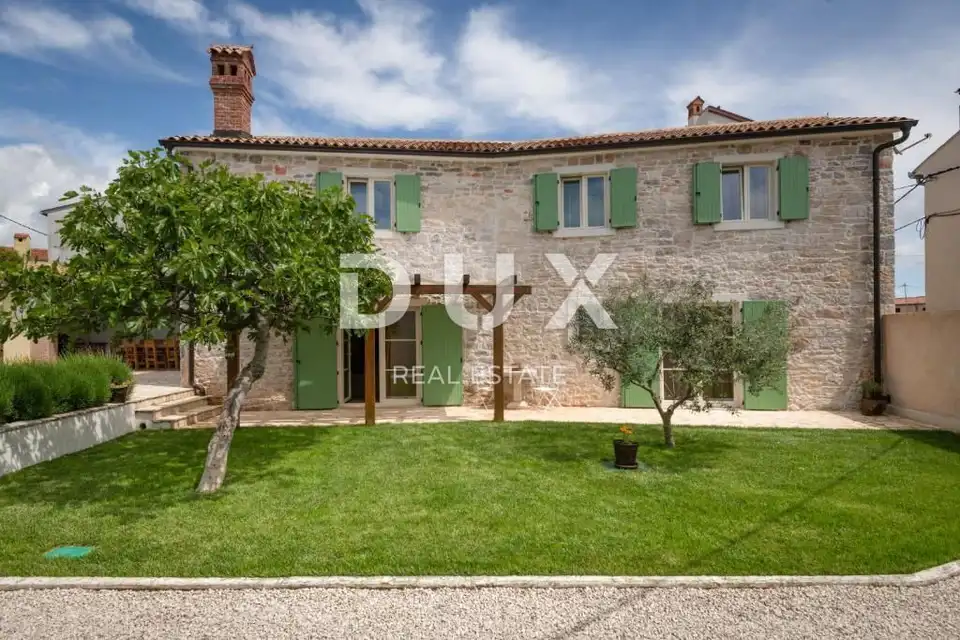
Stone villa 149 m², Krnica - pool and jacuzzi
For sale is a restored family stone villa of 149 m², located in a picturesque small Istrian settlement, just 2 km from natural beaches and crystal-clear sea. The property was completely renovated in 2019 with the aim of preserving the old charm of the original Istrian stone house, with modern upgrades and maximum comfort.
The house has been in the ownership of the same family since the early 1900s, and the youngest members of the family decided to fully restore it so that it could become a safe and peaceful family home or a special opportunity on the rental market for tourist lets. The villa will win you over with its stone details, high-quality renovation, and warm, peaceful location suitable for comfortable everyday life for a modern family.
The villa extends over two floors, the ground floor and the first floor, and the layout is organized so that every room is used to maximum effect.
Ground floor: an entrance hall that connects the rooms and divides the floor into a private area and an area for daily living and entertaining, a larger sunlit living room, a slightly separate fitted kitchen with dining area, a storage room that is also used as a utility room, a guest toilet, a storage area for coats and shoes, a larger bedroom with its own bathroom and its own access to the lawn and courtyard.
First floor: three additional bedrooms, one of which has its own bathroom, while the other two share another bathroom.
The villa gains particular value from its direct connection between the interior and the private fenced yard. The living room opens onto the lawn and courtyard, while the kitchen and dining area have access to a larger covered terrace with a smaller summer kitchen.
The villa is located on a plot of 530 m². After subtracting the areas occupied by the villa and the pool, 350 m² of yard remains available.
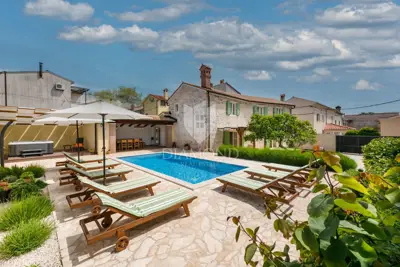
- Yard: electric gate with sensors, parking for two larger cars, a 32 m² pool with a beach area and sunbathing area, covered terrace with summer kitchen, jacuzzi, landscaped garden with numerous Mediterranean ornamental plants, additional parking space in front of the main entrance.
The yard is completely fenced and hidden from view, which allows for carefree relaxation and outdoor socializing during the warmer months. The greenery in the garden is maintained by an automatic irrigation system.
- Furnishing: the villa is sold fully furnished, as shown in the photos.
- Ownership: clean title, owner 1/1, the villa has all the necessary documentation.
- Air conditioning: all rooms in the villa are air-conditioned.
- Heating: there is a chimney in the living room with the option of installing a pellet or wood stove.
- Insulation: during the renovation, new thermal, waterproofing and sound insulation was installed throughout the villa.
- Infrastructure: new telephone line and fiber-optic cable infrastructure has been installed.
The villa is located in a small Istrian settlement that mostly consists of newer family houses and stone houses. Families live in the settlement year-round, while some of the properties are used as villas or holiday homes for several months a year.
The location offers maximum peace, privacy, and little crowding and traffic, and is surrounded by untouched nature, landscaped olive groves, and vineyards. In addition to the beaches, this area is also known for cycling trails that lead through smaller settlements and reveal the hidden gems of the region.
In the settlement and nearby, the amenities needed for everyday life are available: a shop, doctor, cafes, restaurants, market, marketplace, school, and kindergarten. Staying in this villa does not require a car, as most errands can be handled with a short walk or an easy bike ride.
The agency DUX Nekretnine operates under its general terms and conditions and its brokerage price list.
Related offers
Location
More options
Additional information
Mark as duplicate
Report listing
Similar listings in Krnica
Pula Krnica surroundings rustic stone house with pool
Krnica, Marčana

House for sale in Krnica, 158 m²
Krnica, Marčana

Modern family house with pool, Krnica!
Krnica, Marčana
Villa 212 m², Krnica, pool and sun deck
Krnica, Marčana