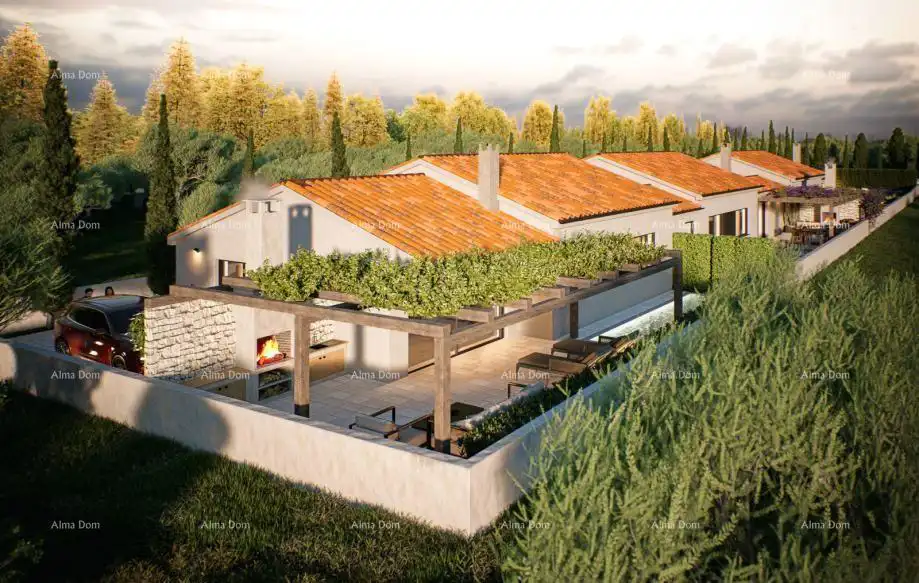
Houses in Kaštelir (Istria)
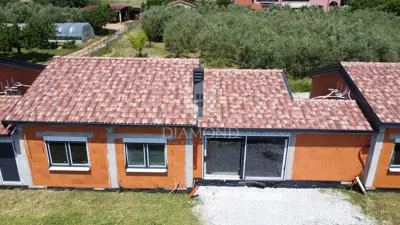
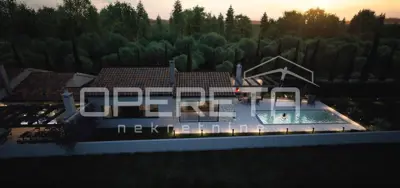
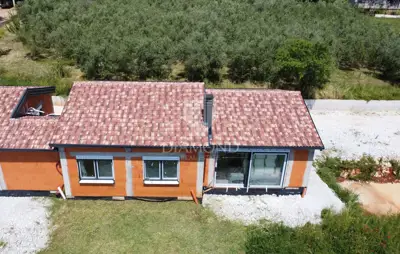
In the heart of picturesque Kaštelir, 7 km from the sea, a modern complex of three villas with heated pools, covered terraces, and premium amenities is located. House B offers a blend of luxury, functionality, and complete privacy.
- House: B
- Total gross area: 330 m²
- Total net area: 275 m²
- Total yard area: 1,135 m²
- Number of houses: 3
The house features 3 comfortable bedrooms, 1 modern bathroom, 1 additional toilet, an open-plan living room with kitchen and dining area, a storage room, and a covered terrace with a barbecue.
Additional features include high ceilings for a sense of airiness and light, 3 private parking spaces, landscaped gardens, and greenery.
- Underfloor heating: throughout the space (Wi-Fi controlled)
- Air conditioning units: 2 per house
- Wi-Fi thermostats: yes
- Electric shutters: yes
- Wi-Fi video surveillance and security cameras: yes
- Chimney preparation: yes
High-quality construction and materials include Wienerberger Porotherm Profi masonry, a double ventilated roof with 10 cm insulation, Bramac Mediterranean tiles, Kömmerling joinery with triple-glazed windows, sliding doors, and insect screens, as well as aluminum entrance doors.
- Sea and beaches: 7 km
- Poreč: 13 km
- Novigrad: 14 km
- Motovun: 20 km
Nearby: shops, restaurants, local family farms, wine routes, and the natural beauty of Istria.
Ideal for family living, tourist rental, or a secure investment.
Related offers
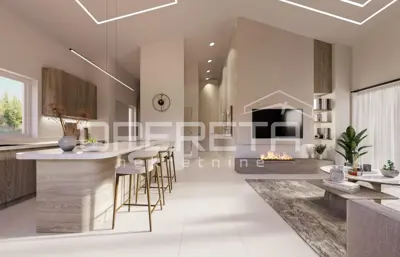
House 88 m², Kaštelir - modern single-storey house with yard
Kaštelir, Kaštelir-Labinci
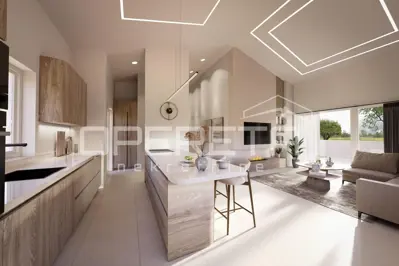
House 95 m², Kaštelir - modern single-storey house
Kaštelir, Kaštelir-Labinci
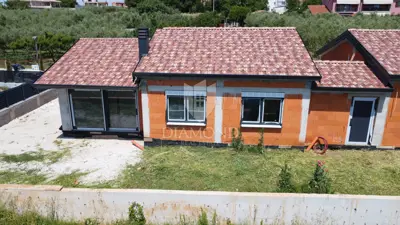
House 95 m², Poreč - new build with pool
Poreč
House 86 m², Poreč surroundings, private pool and sea view
Poreč
House 92 m², Kaštelir - single-storey house with pool
Kaštelir, Kaštelir-Labinci
House for sale in Poreč, 120 m²
Poreč
Location
Additional information
More options
Real estate broker: Alma Dom d.o.o., registered at Istarska ulica - Via dell'Istria 8, 52100 Pula. Office addresses are available on the agency profile Alma Dom.