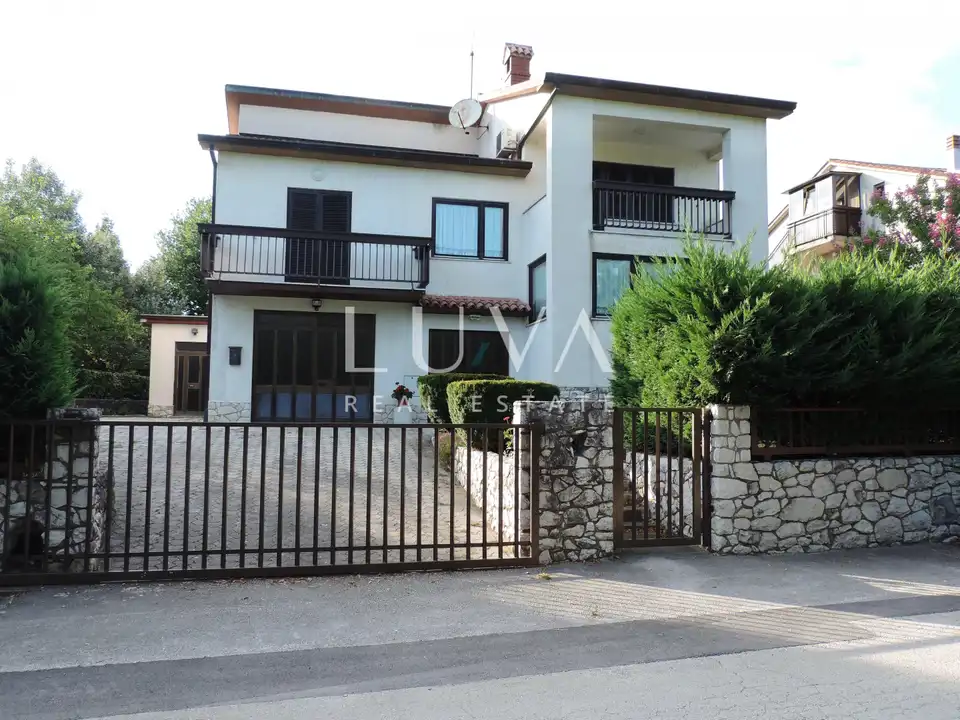
House 308 m², Buzet - residential-commercial, garage
A detached residential and commercial house is for sale in Buzet, on a plot of approximately 1,160 m². Thanks to the separate commercial and residential sections, the property is ideal for buyers looking to combine living and running their own business at the same location.
The commercial premises are located on the ground floor and have a separate entrance, allowing them to function independently from the residential part. They comprise several rooms that can be arranged as an office, workshop, or space for various business activities, along with a toilet and additional utility rooms.
- Ground floor - residential part: bathroom, kitchen, dining room, living room with a fireplace, and an enclosed veranda
- First floor: four bedrooms and a bathroom
- Additional: one bedroom has access to a balcony, and the master bedroom has access to a loggia
- Heating: central heating system powered by fuel oil
- Parking: garage on the ground floor and parking for up to eight cars in the spacious yard
The house is sold unfurnished, although the purchase of the furniture can be arranged by agreement.
The flat roofs behind the house are accessible and can be used as additional terraces, creating extra outdoor space for relaxation and socialising.
There is also a tavern in the yard behind the house, and beneath its canopy there is a built-in barbecue with a fireplace, ideal for preparing food and enjoying time outdoors.
The yard is landscaped with ornamental plants and a well-maintained lawn, providing a pleasant green outdoor space. In addition to areas for relaxation and socialising, the yard offers ample room for various activities, from children's play to recreation and sports, making it practical for family life.
Thanks to its functional layout, separate commercial premises, and large parking capacity, this property offers a wide range of possibilities. It is particularly appealing to entrepreneurs and tradespeople who want to combine living and business in one location, with ample space for work, storage, and parking.
For any additional questions or to arrange a viewing of the property, please feel free to contact us.
The agency Luva Real Estate operates under its general terms and conditions and its brokerage price list.
Location
More options
Additional information
Mark as duplicate
Report listing
Similar listings in Istria
House 400 m², Svetvinčenat - for renovation and land 2,700 m²
Svetvinčenat
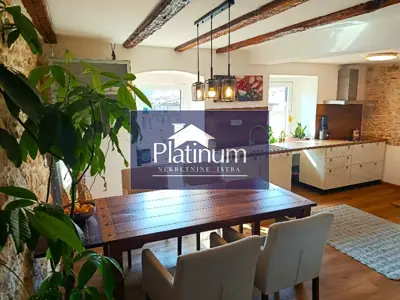
House 300 m², Svetvinčenat - 4 bedrooms and terrace
Svetvinčenat
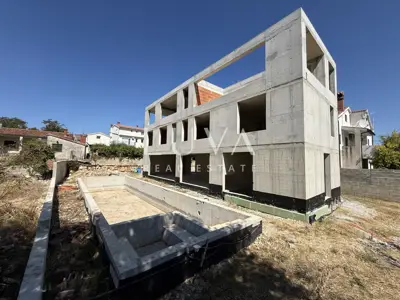
House 398 m², Tar - pools, sauna and cinema room
Tar, Tar-Vabriga
House 370 m², Pula, Centar - basement, ground floor and first floor
Centar, Pula
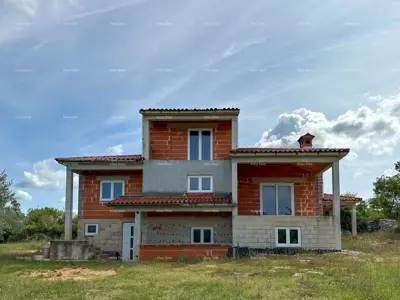
House 279 m², Vodnjan - large yard under olive trees
Vodnjan
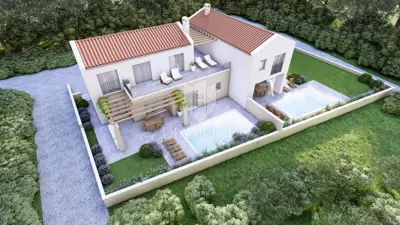
House 285 m², Umag surroundings - two houses with pools
Umag
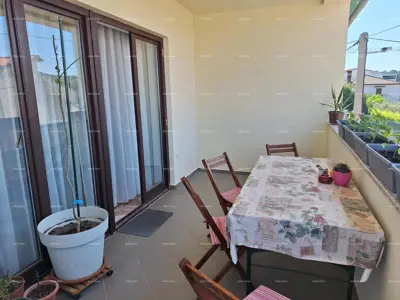
House 330 m², Pula-Valmade - mixed-use residential-commercial
Valmade, Pula
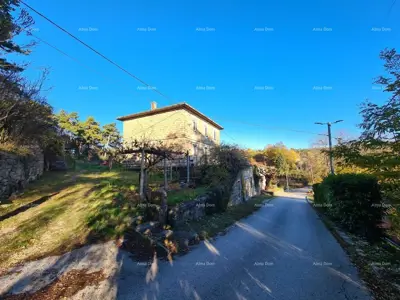
House 300 m², Grožnjan - stone house with a view
Grožnjan
Real estate broker: LUVA Real Estate d.o.o., registered at ločka ul. 1, 10000, Zagreb. Office addresses are available on the agency profile Luva Real Estate.