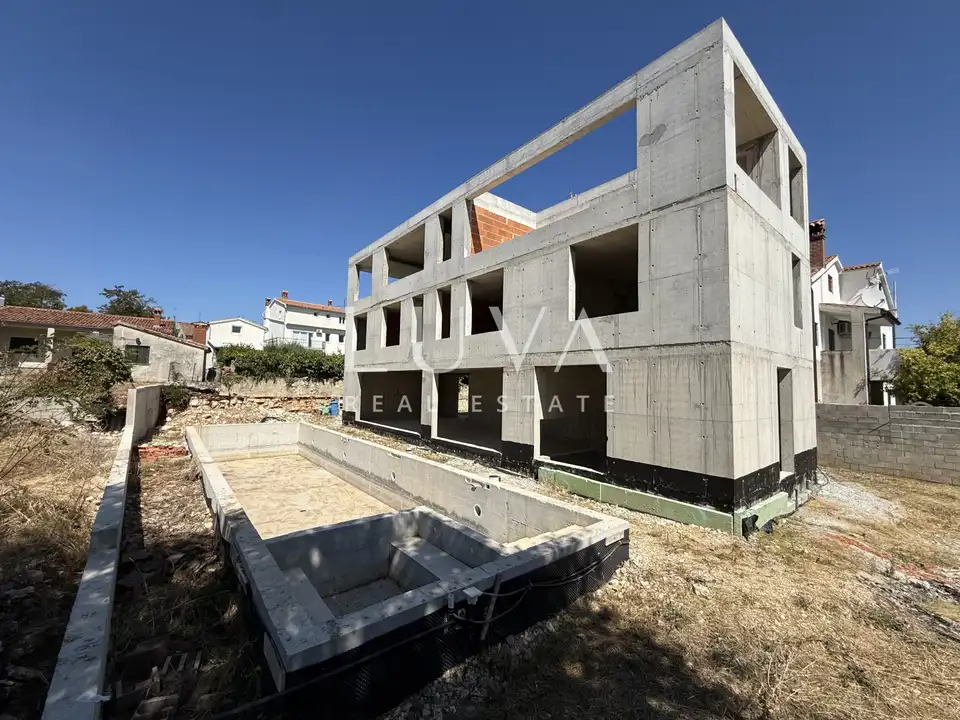
House 398 m², Tar - pools, sauna and cinema room
In the heart of Tar, about ten minutes from Poreč and the sea, a unique house in Istria is under construction, combining an old Istrian stone house protected as architectural heritage with a modern annex in harmony with tradition. The property is being sold in advanced shell condition.
The old Istrian stone house is built with 60 cm thick stone walls, original stone door and window jambs, and a roof of traditional clay barrel tiles, while the contemporary part offers a high level of comfort while respecting the authentic Istrian character.
- Gross floor area: 516.52 m²
- Net usable area: 398.10 m²
- Plot: 785 m²
- Outdoor pool: 16 x 4 m (64 m²)
- Indoor pool: 11.09 m²
- Landscaped green area: 197 m²
- Parking spaces: 3
The total gross floor area is distributed over four levels: basement, ground floor, first floor, and second floor.
- Basement: a 38 m² cinema room with proper stepped seating, 8 cinema armchairs in two rows, 2 reclining seats, a separate technical room and mechanical ventilation; a machine room and storage area of 23.30 m²; a laundry room and storage area of 14.22 m²; and a toilet.
- Ground floor: an entrance area with a wardrobe, an open-plan kitchen, dining room and living room of 61.84 m² with a full-width glass wall opening onto the terrace and outdoor pool, an indoor pool with shower of 11.09 m², a sauna, and a 33.20 m² fitness and gym area in the old stone house.
- First floor: four bedrooms, each with its own en suite bathroom.
- Second floor: a master suite across the entire floor, a 36 m² room with a wardrobe and freestanding bathtub, a private bathroom, and private terraces totaling 42 m² with a built-in jacuzzi.
- Outdoor pool: heated, with underwater LED lighting and hydromassage, with a sunbathing area around the pool.
- Indoor pool: heated, with a shower and sauna.
- Jacuzzi: on the private terrace of the master suite.
- Gym: 33 m².
- Cinema room: with tiered seating.
- Heating: heat pump and underfloor heating throughout the house.
- Cooling: fan coil units in the living areas.
- Energy class: A+
- Standard: nZEB
- Energy from renewable sources: 69.5 %
- Annual primary energy: 31.96 kWh/m²a
- Charging station: for an electric car
- Rainwater collection system: 20,000 l
- Summer kitchen: by the pool, with a grill, dishwashers, and a table for 10 people, covered by an awning.
- Landscaped green area: 197 m².
- Fence: concrete wall.
- Vehicle access: with electric gates.
- Final building permit: from 2023.
- Project: complete execution project.
- Encumbrances: no encumbrances on the property.
The house is suitable for a demanding family looking for a unique and spacious home in an authentic Istrian setting with private wellness amenities of resort category. Thanks to its layout of 5 bedrooms, each with its own bathroom, it also represents an exceptional investment opportunity for high-end tourist rental in one of the most desirable destinations on the Istrian peninsula.
We are at your disposal for any additional questions and for a property viewing.
The agency Luva Real Estate operates under its general terms and conditions and its brokerage price list.
Location
More options
Additional information
Mark as duplicate
Report listing
Similar listings in Istria
House 400 m², Svetvinčenat - for renovation and land 2,700 m²
Svetvinčenat
House 370 m², Pula, Centar - basement, ground floor and first floor
Centar, Pula
ISTRA GROŽNJAN, estate with great potential
Završje, Grožnjan
Villa 400 m², Stari Pazin - pool, garden and loggia
Stari Pazin, Pazin
House 370 m², Medulin - five apartments and parking
Medulin
Estate in Barban, 480 m² - 2 move-in-ready apartments and an old stone house
Barban
House 396 m² in Boljunsko Polje - two apartments
Boljunsko Polje, Lupoglav
House with apartments in Štinjan
Fažana
Real estate broker: LUVA Real Estate d.o.o., registered at ločka ul. 1, 10000, Zagreb. Office addresses are available on the agency profile Luva Real Estate.