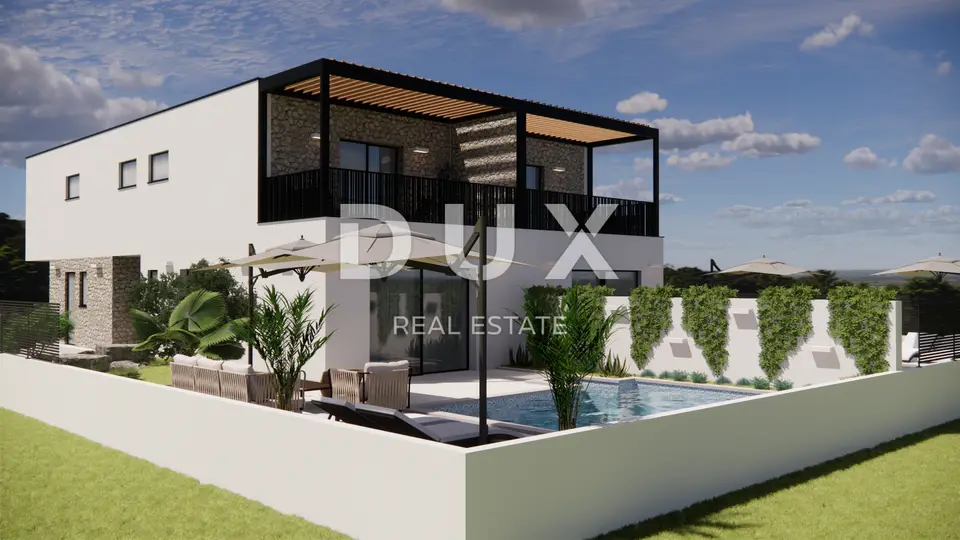
Istra, Umag, semi-detached house, 147 m², B, pool, new build
The semi-detached House B in Umag is located in a new development with a swimming pool, in a quiet area near Umag, just a few minutes' easy walk from the sea. This contemporary home is ideal for year-round living or a luxury holiday.
Entrance is on the northwest facade of the ground floor, through a covered entrance, and a separate entrance to the boiler room is on the northwest side.
- Ground floor: left side of the hallway: laundry room, guest toilet, living room, dining room, kitchen; right side of the hallway: storage room, bedroom with bathroom; exit from the living room to the sunbathing area and the 24.90 m² swimming pool.
- First floor: two bedrooms, each with its own bathroom; the northeast room has a terrace overlooking the pool, and the southwest room has a loggia overlooking the road.
- Load-bearing walls: 25 cm brick
- Partition walls: 10 cm brick
- Intermediate floor and roof slabs: 18 cm reinforced concrete
- Foundations: strip foundations, reinforced concrete
- Staircase: reinforced concrete, min. 16 cm
- Swimming pool and machine room: 20 cm waterproof concrete
- Floors: hydro and thermal insulation, PE foil, screed, final finish
- Ceilings: sound and thermal insulation
- Roof: thermal insulation, PVC foil, sloped screed
- Facade: 12 cm thermal insulation (acrylic finish), partly stone (8 cm)
- Terraces: ceramic tiles, hydro and thermal insulation
- Joinery: PVC with shutters and tilt-and-turn shutters
- Railings: glass or metal
- Connections: water, sewerage, electricity, telecom
- Stormwater and pool drainage: soakaway wells
- Heating/cooling: heat pump, fan coil units, electric underfloor heating (bathrooms)
- Hot water: central boilers
- Ventilation: natural
- Power: 14.72 kW (2x7.36)
- Water: 3.53 m³/h
- Chimney: three-layer system: technical ceramic, Tervol, lightweight concrete casing
- Height: 7 m
- Includes: condensate tray, inspection openings, T-connection, top plate with cone, rain cap
The agency DUX Nekretnine operates under its general terms and conditions and its brokerage price list.
Related offers
Location
Additional information
More options
Real estate broker: DUX Nekretnine d.o.o., registered at Tizianova 8, 51000 Rijeka. Office addresses are available on the agency profile DUX Nekretnine.