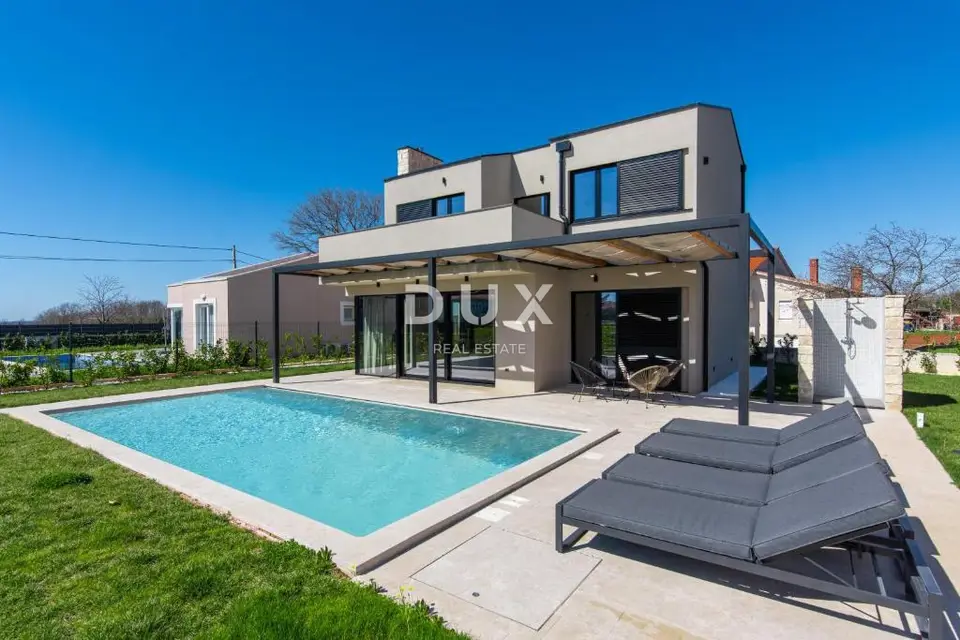
Villa 211.8 m², Krnica - pool and covered terrace
This modern family villa with 211.85 m² of living space is located on the edge of a small settlement. This luxuriously appointed newly built villa, completed at the beginning of 2024, is offered for sale in a location just a few steps from essential amenities and 2 km from natural and maintained beaches with turquoise sea.
This property is ideal for safe and peaceful year-round living, while also offering an opportunity to develop your own tourist rental business with a secure return on investment.
The villa is arranged over two levels, the ground floor and the first floor, with a total area of 211.85 m².
- An entrance hall with space for a wardrobe
- An open-plan living area without partition walls
- A spacious living room with a modern wood-burning fireplace
- A dining area
- A modern, superbly equipped kitchen with an island
- A guest toilet
- A bedroom with an en-suite bathroom and private access to the garden and pool through large sliding glass doors
- 3 bedrooms on the first floor, each with its own bathroom
- Two bedrooms with access to a semi-covered terrace overlooking the greenery and the settlement
The living area is further enhanced by large sliding glass doors that open onto views of the landscaped surroundings and the pool, while also providing direct access to the garden. The entire living space is filled with natural light, while the high ceilings and extensive glass surfaces create a distinctive atmosphere.
The villa is set on a 513 m² plot, with 384.30 m² of yard space available. Access is provided via an asphalt road, and there is sufficient parking space in front of the villa for 2 to 3 cars.
At the rear of the garden there is a spacious 47.50 m² swimming pool and a covered terrace ideal for relaxing and spending time with friends and family. The garden is fully fenced, and maintenance of the green areas is made easier by an automatic irrigation system.
- Furnishing: The villa is sold fully furnished.
- Heating: A wood-burning fireplace in the living room and underfloor heating in all rooms except the bedrooms.
- Cooling: All rooms are air-conditioned with concealed ceiling air-conditioning units.
- Floor coverings: High-quality parquet flooring in the bedrooms and high-quality ceramic flooring with an attractive pattern in all other rooms.
- Facade: 10 cm insulation.
- Windows and doors: High-quality aluminum joinery with mosquito screens and electric shutters.
- Ownership: Clear title, company-owned, free of encumbrances.
- Price: The stated price applies to legal entities, while the price for private individuals would be increased by the amount of VAT.
The villa is located on the edge of a small and well-known settlement on the eastern side of the coast of the Istrian peninsula. In the immediate vicinity there are shops, restaurants, cafes, a doctor, a school, a post office, and other essential amenities.
Natural and maintained beaches with turquoise sea are located 2 km from the villa, as well as a small safe harbor where it is possible to moor your own boat.
- Pula: 25 km
- Vodnjan: 17 km
- Fažana: 22 km
- Istarski ipsilon (motorway): 25 km
- Pulski aerodrom: 19 km
The agency DUX Nekretnine operates under its general terms and conditions and its brokerage price list.
Location
Additional information
More options
Real estate broker: DUX Nekretnine d.o.o., registered at Tizianova 8, 51000 Rijeka. Office addresses are available on the agency profile DUX Nekretnine.