Commercial-residential building 475 m², Pag - first row to the sea
A mixed-use commercial-residential building is for sale in the town of Pag, located in the first row to the sea, with direct access to the beach and open sea views. The property combines commercial space, three residential units and private parking, and is suitable for living, tourist rentals and the continuation of hospitality business operations.
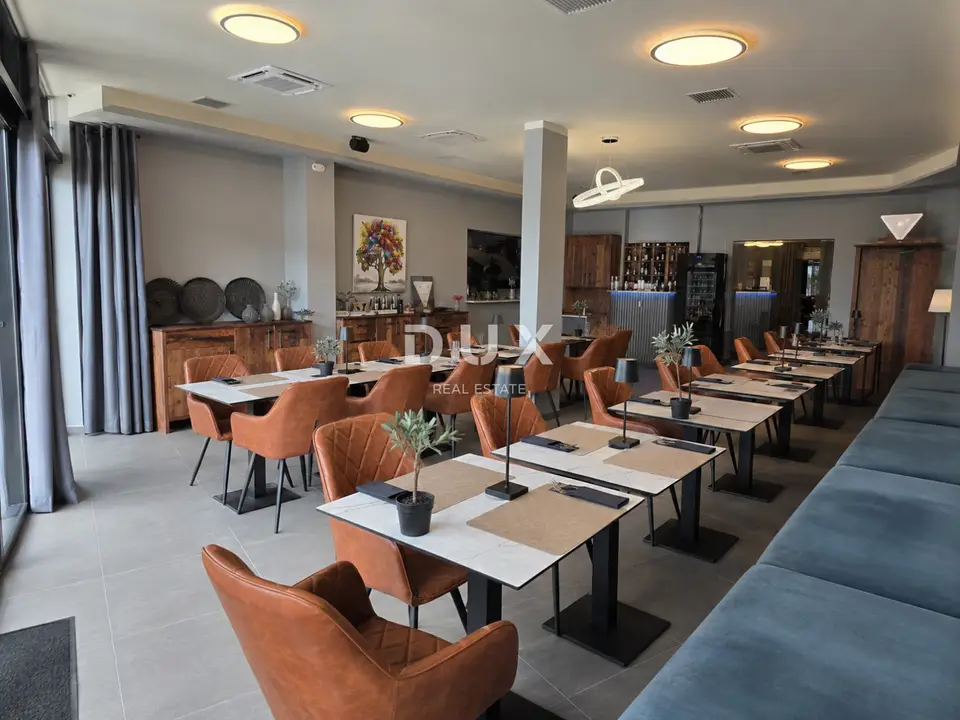
On the ground floor of the building there is a fully equipped commercial space that is currently operating as a restaurant. According to the owner, the restaurant has been operating continuously for more than six years throughout the year and has organized food delivery and an established base of regular customers.
The restaurant was completely renovated and modernly furnished approximately three months ago, and most of the hospitality equipment is almost new and still under warranty.
- Professional kitchen: two large kitchen hoods with a new ventilation system, a cold room and a hot room, an OEM Dome 7 pizza oven, professional deep fryers, a six-burner stove, a Kopa oven, a charcoal grill, an electric grill, a pasta cooker, a sauce warmer, a new combi oven with eight trays, professional refrigerators and heat lamps.
- Installations: the electrical and gas installations, as well as the water supply and drainage systems in the commercial space, are completely new.
- Connections: a separate three-phase electricity connection with 40 kW of power, as well as its own water and drainage connections, separate from the rest of the building.
- Restaurant capacity: approximately 80 to 90 guests.
- Usage possibilities: accommodating larger groups and organizing celebrations for up to 80 people, with the possibility of operating throughout the year and in different weather conditions.
- Regular customer base: approximately 700 regular customers.
Any transfer of the contact database must be arranged in accordance with the applicable personal data protection regulations.
The residential part of the building consists of three separate units: one large apartment, one medium-sized apartment and one studio apartment. The units allow for private living, staff accommodation or the generation of additional income through tourist and long-term rentals.
There is potential to add two more larger apartments or flats. The possibility, scope and conditions of the extension must be confirmed in accordance with the applicable spatial plan, building documentation and the requirements of the competent authorities.
- Parking: private parking for five vehicles.
- Additional parking: available in the immediate vicinity.
- Location: a well-connected location in the town of Pag, in the first row to the sea and right next to the beach.
- Position: enables year-round business operations and the combination of hospitality activities with accommodation capacity.
The property is sold as a functional commercial-residential unit with an equipped restaurant, three residential units and parking space.
The equipment included in the sale, business results, required permits, ownership status and the conditions for possible expansion are available for inspection and verification by the interested buyer.
The agency DUX Nekretnine operates under its general terms and conditions and its brokerage price list.
Location
Additional information
More options
Real estate broker: DUX Nekretnine d.o.o., registered at Tizianova 8, 51000 Rijeka. Office addresses are available on the agency profile DUX Nekretnine.