House 375 m², Rovinj - sea view and 3 residential units
A spacious semi-detached house of approximately 375 m² is for sale in Rovinj, located just 450 meters from the sea and landscaped beaches. The property offers sea views, a landscaped garden and central heating, and comprises three fully finished residential units with the possibility of creating a fourth.
The house is located in a quiet part of Rovinj, in one of the city’s most sought-after locations, and is an excellent choice for family living, multi-generational living under one roof, or a tourism investment.
The house layout includes a basement and three above-ground floors.
- Residential units: Potential for a total of four separate residential units.
- Finished units: Three fully finished, high-quality furnished units ready for move-in or tourist rental.
- Apartment sizes: Approximately from 73 m² to 100 m².
- Layout of each finished apartment: Two spacious bedrooms, a living room, a kitchen, a dining room and a bathroom.
- Basement space: Currently used as a workshop with a three-phase electricity connection, and with minor renovation it can be converted into a spacious apartment with two bedrooms and a living room.
- First- and second-floor apartments: Each has two terraces, one connected to the living room and the other with access from the bedroom.
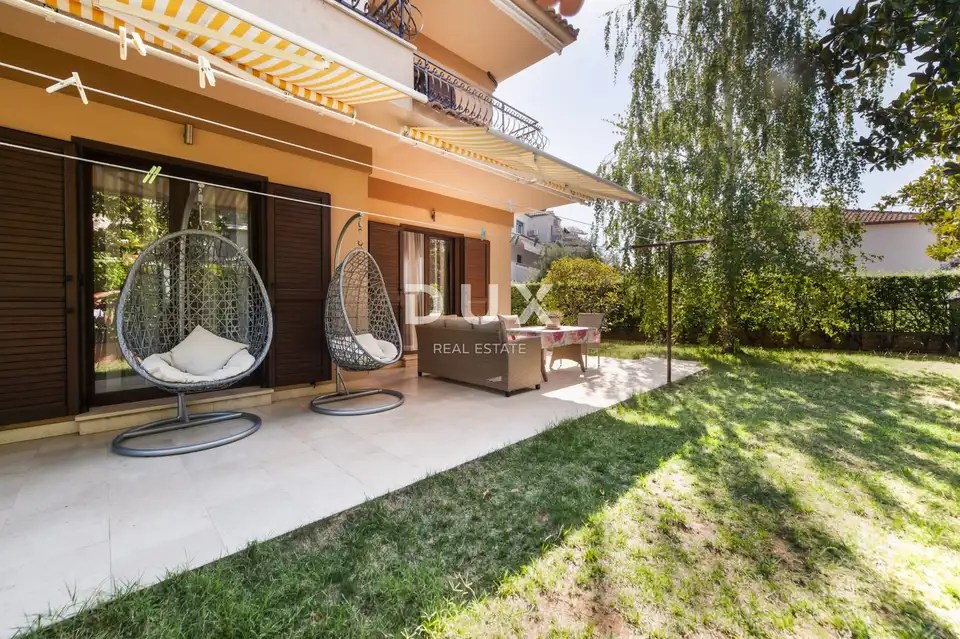
- Ground-floor apartment: Has direct access to the landscaped and well-kept garden.
- Additional rooms: Two separate rooms with newly renovated bathrooms along the internal staircase between the first and second floors.
- Use of additional rooms: Guest rooms, office spaces, staff rooms, or adaptation to your own needs.
- Heating: A central pellet system installed throughout all floors and rooms of the house.
- Air conditioning: Each residential unit is additionally equipped with air conditioning for heating and cooling throughout the year.
- Parking: Space for two to three cars.
- Additional parking: Public free parking is located nearby, as well as a green area with parking possibilities.
The top floor offers a beautiful sea view. All three finished residential units have large windows and plenty of natural light, giving the space an airy feel and a pleasant atmosphere.
The garden is landscaped and functional, with enough space for relaxation, socializing, children’s play and outdoor living. A carefully maintained lawn and decorative Mediterranean plants create a pleasant setting.
In the immediate vicinity there are shops, a school, a kindergarten, sports facilities and public transport, while landscaped beaches, promenades and crystal-clear sea are only a few minutes away.
This property combines spaciousness, a functional layout, the possibility of generating income from multiple residential units, and additional expansion potential without major investment.
The agency DUX Nekretnine operates under its general terms and conditions and its brokerage price list.
Location
Additional information
More options
Real estate broker: DUX Nekretnine d.o.o., registered at Tizianova 8, 51000 Rijeka. Office addresses are available on the agency profile DUX Nekretnine.