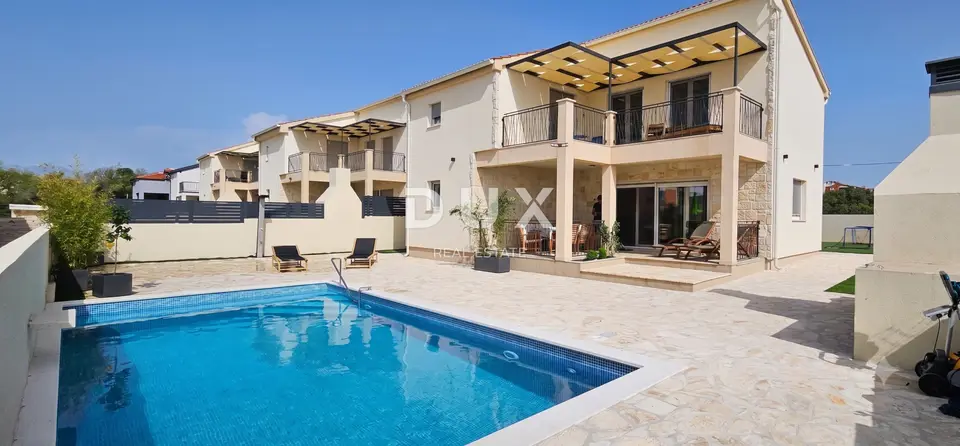
Villa 141 m², Vrsi - pool, garden and sea view
A newly built villa in Vrsi, ready for immediate occupancy, is for sale. It is set on a 543 m² plot and offers 141 m² of living space. The property stands out for its private 8 × 4 m pool (32 m²) with salt electrolysis and heating, a designer kitchen with Bosch appliances and a JURA coffee machine, brushed gold Grohe fittings, smart-home control, and a landscaped garden with an outdoor kitchen and a covered terrace with sea views.
Ground floor: living room with kitchen and dining area, children's room with two separate beds and storage space, guest WC with built-in furniture and a combined washer/dryer, storage under the stairs, covered terrace.
First floor: master bedroom with en suite bathroom and access to the terrace, second bedroom with access to the terrace, another bathroom, storage room with boiler, covered terrace with sea views.
Bedroom equipment: both bedrooms are furnished with boxspring beds and an integrated workspace in each.
Outdoor area: 8 × 4 m pool, outdoor kitchen, carport, fully fenced garden.
The entire first-floor level feels spacious thanks to the high roof pitch.
The plot retains additional building potential for a garage and an extra floor.
Zadar Airport is a 20-minute drive away, the A1 motorway is accessible via the Posedarje or Maslenica interchanges, and the city of Zadar is about 20 minutes away. Vrsi is a peaceful family destination with long beaches and a mild climate that allows for a season from April to October.
Along with top-quality equipment and the rarity of new builds in this area, the property also offers long-term potential for value growth.
- Status: Ready for immediate occupancy
- Documentation: All ownership and permit documentation is available
- Cadastral registration: In progress and will be completed no later than as part of the sale
The agency DUX Nekretnine operates under its general terms and conditions and its brokerage price list.
Location
Additional information
More options
Real estate broker: DUX Nekretnine d.o.o., registered at Tizianova 8, 51000 Rijeka. Office addresses are available on the agency profile DUX Nekretnine.