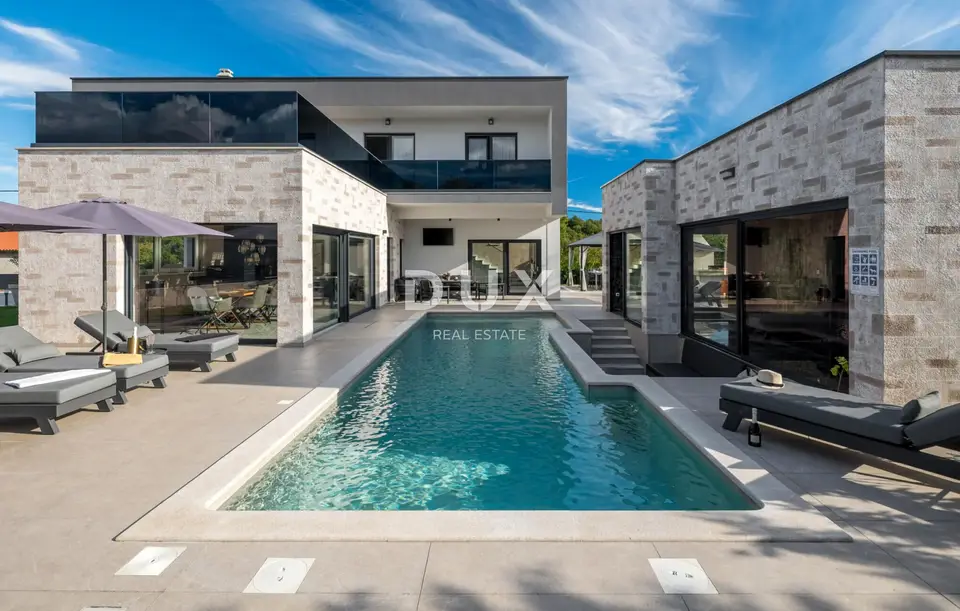
House 190 m², Labin - pool and wellness
A modern house with a net area of 190 m² is for sale in the outskirts of Labin, set on a 935 m² plot, with a 32 m² heated pool and a 35 m² auxiliary building arranged as a wellness area. The property in a quiet neighborhood offers an opportunity for comfortable family living or an investment in a tourist rental business.
The house is defined as one residential unit spread over two floors with a functional layout. Its architecture does not disturb the surroundings, but instead creates a synergy between the natural environment and modern design.
- Ground floor: living room with access to a covered terrace, kitchen with dining area, bathroom, technical room
- First floor: four bedrooms with en-suite bathrooms and a spacious terrace accessible from all bedrooms
- Auxiliary building: wellness area with a sauna and a hydromassage tub
The outdoor area is landscaped with ambient and horticultural design, fenced, and equipped with an automatic irrigation system.
The house was built in 2023, and it is distinguished by the quality of its construction and equipment: 10 cm styrofoam thermal insulation, exterior joinery with triple glazing, mosquito screens and electric shutters, underfloor heating system via a Haier heat pump, air conditioning units in all rooms, and Hansgrohe bathroom fittings (taps and showers).
The micro-location of the property offers an authentic experience of a small Istrian town, privacy, and relief from the hustle and bustle, with proximity to the sea and the urban amenities of Labin.
- Labin city center: 2.5 km
- Rabac: 6 km
- Ownership: 1/1, free of encumbrances
- Other legal and technical data: available for inspection by an interested buyer
The agency DUX Nekretnine operates under its general terms and conditions and its brokerage price list.
Location
Additional information
More options
Real estate broker: DUX Nekretnine d.o.o., registered at Tizianova 8, 51000 Rijeka. Office addresses are available on the agency profile DUX Nekretnine.