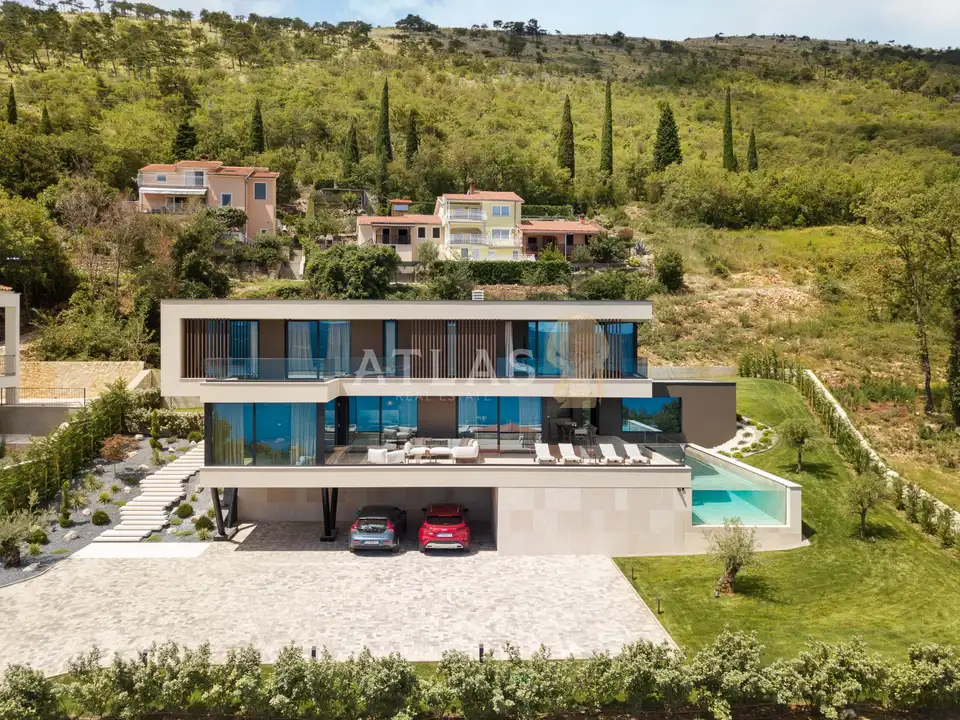
Villa 220 m², Labin - sea view and wellness
Near Labin, an elegant modern villa is for sale in a quiet location, set on a 1,281 m² plot, with panoramic sea views. The villa has a total built area of 345 m², of which 220 m² is interior space and 125 m² is covered terraces, arranged over two floors.
Even from the living room, there is an open sea view. The ground floor stands out for its open-plan concept, connecting the living room with a fireplace, the dining area, and a fully equipped kitchen with an island. Large glass walls open the space toward the terrace, pool, and garden, giving the entire living area plenty of natural light and direct contact with the villa's outdoor area.
The ground floor also includes a separate wellness area with a sauna, jacuzzi, and an additional shower, from which there is also a sea view.
Upstairs there are four bedrooms, each with its own en suite bathroom and access to a terrace. Next to the bedrooms there is also a laundry room, and the layout clearly separates the private area on the upper floor from the living area on the ground floor.
The outdoor area is one of the main advantages of this property. Next to the villa there is an infinity pool with a sun deck, while the covered terrace is arranged as an extension of the living area, with an outdoor kitchen and dining area. It is a space that can be used for everyday living, lunches, and evening gatherings.
The garden is fenced and landscaped with Mediterranean plants, olive trees, and other native species. The entire grounds are illuminated, and the plot also includes covered parking for three cars.
The villa was built and equipped with high-quality materials and modern fittings, and the interior is decorated in a modern, understated style. Due to its layout, four bedrooms with en suite bathrooms, wellness area, pool, and outdoor amenities, it is attractive both for private use and for tourist rental.
The sea is approximately 650 m away, while Labin and other amenities needed for everyday life are within short distance.
- Plot: 1,281 m²
- Interior area: 220 m²
- Covered terraces: 125 m²
- Total built area: 345 m²
- Layout: Ground floor - living room with fireplace, dining area, fully equipped kitchen with island, separate wellness area with sauna, jacuzzi, and additional shower; upper floor - 4 bedrooms, 4 en suite bathrooms, terrace, laundry room
- Outdoor features: Infinity pool, sun deck, outdoor kitchen and dining area
- Parking: Covered parking for 3 cars
- View: Sea view
- Distance from the sea: approx. 650 m
To arrange a viewing and for more information, contact me:
Filip Marić
Head of the Istria Region / Licensed Agent
+385 91 3355 350
Related offers
Location
More options
Additional information
Mark as duplicate
Report listing
Similar listings in Istria
House 245 m², Pješčana Uvala - first row to the sea
Pješčana Uvala, Medulin
Istra, Umag, Designer private villa, 250 m², near beaches
Umag
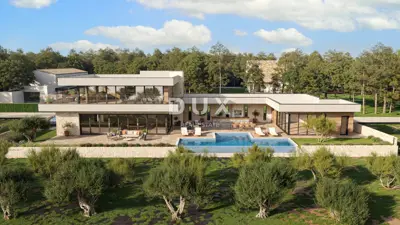
House 281 m², Savudrija - pool and sea view
Savudrija, Umag
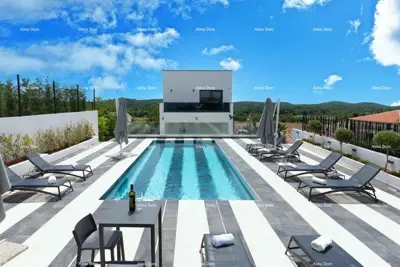
New, modern house with a pool. Near Sveti Lovreč.
Poreč
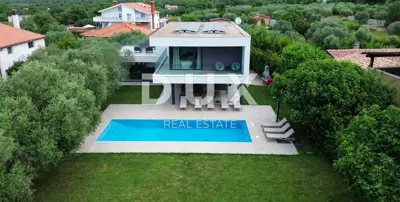
Villa 282.9 m², Peroj - quiet location near beaches
Peroj, Vodnjan
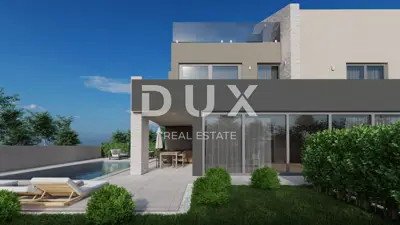
Semi-detached villa 215 m², Poreč - pool and sea view
Poreč
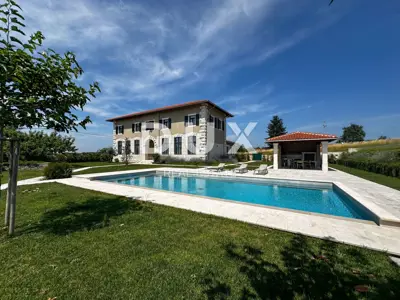
Villa 282 m², Poreč area - historical charm in the heart of Istria
Poreč
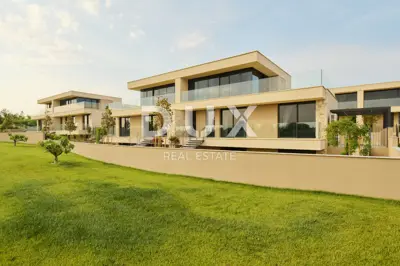
ISTRIA, SAVUDRIJA - Modern luxury villa near the sea V13
Savudrija, Umag