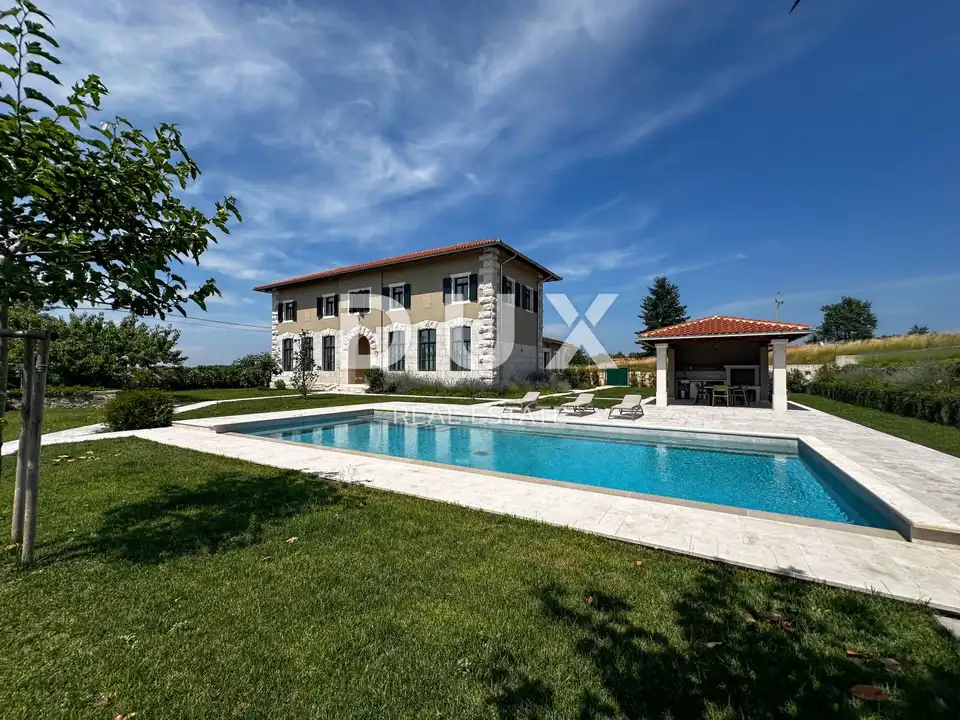
Villa 282 m², Poreč area - historical charm in the heart of Istria
Between Motovun and Poreč, in the heart of Istra, this unique villa is offered for sale, blending historic character and Italian elegance with deep tranquillity and understated luxury. Once a primary school and a hub of learning, community and everyday life, it is now a distinctive residence designed for modern living.
A comprehensive renovation was completed in 2024, preserving the building's distinctive character:
- High ceilings
- Large original windows
- Spacious corridors
- Thick, solid walls
Every detail, material and technical feature was carefully chosen to breathe new life into the interiors while honouring the building's heritage.
- Ground floor:
- Two main rooms of 56 m² each, one a living room and the other a kitchen and dining room, ideal for family gatherings, work, relaxation or entertaining
- A laundry room
- A dressing room
- A guest toilet
- Utility rooms
- First floor: Three bedrooms set within the former classrooms and headteacher's office: a spacious principal bedroom with an en-suite bathroom and two further bedrooms sharing a modern bathroom.
- Agency commission: Charged in accordance with the General Terms and Conditions: www.dux-nekretnine.hr/opci-uvjeti-poslovanja.
The villa features underfloor heating powered by a Daikin heat pump, Daikin air conditioning throughout, and an alarm system with surveillance cameras for added security.
The plot extends to over 2,000 m² and is fully landscaped with lush Mediterranean planting, providing privacy and an authentic Istrian setting. The grounds feature a large swimming pool for enjoying warm days and are fully fenced, with three entrances ensuring security and privacy. A large, well-maintained parking area accommodates several vehicles, providing convenient access to the property.
Immediately adjoining the villa is an additional plot of 7,087 m², available to purchase separately. The entire plot is within a designated building zone and includes an old stone house in need of renovation. It offers considerable development potential, with possibilities including additional buildings for tourism, a wellness area, a private estate or an exclusive Istrian complex.
The additional land is not included in the villa's advertised price. Further details are available on request.
This is a home to be experienced in person, where past and present meet in a rare balance of beauty, functionality and feeling. Please contact us for further information or to arrange a viewing.
The agency DUX Nekretnine operates under its general terms and conditions and its brokerage price list.
Location
Additional information
More options
Real estate broker: DUX Nekretnine d.o.o., registered at Tizianova 8, 51000 Rijeka. Office addresses are available on the agency profile DUX Nekretnine.