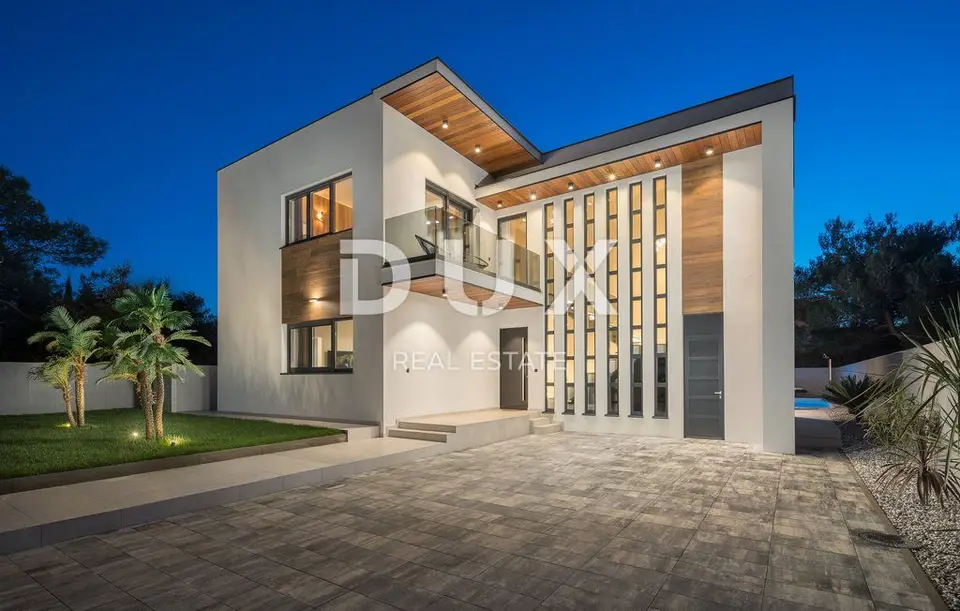
Istra, Umag, Designer private villa, 250 m², near beaches
An exclusive designer villa with a living area of 370 m² is for sale in a quiet and private part of Umag, just 300 m from the sandy beach and approximately 4 km from the town center. It is set on a 607 m² plot and is sold fully furnished and equipped, ready for move-in and use.
The villa was built and equipped primarily for the owner’s needs, with special attention paid to every detail, the quality of materials, the functionality of the spaces and a high level of comfort. Contemporary architecture, high ceilings, large glass walls and carefully selected furnishings create an elegant, airy and harmonious atmosphere.
Ground floor: entrance area, open-plan living room, kitchen and dining area, guest bathroom, separate SPA zone with gym, sauna and its own bathroom, direct access to the landscaped outdoor area, heated pool and covered summer kitchen.
First floor: four spacious bedrooms, each with its own bathroom and access to a terrace, with views of the surrounding pine forest and the settlement.
The ground floor is designed as a spacious and bright whole, and the large glass walls extending through the full height of the space allow abundant natural light and create a sense of connection between the interior and the garden. This layout ensures a high level of privacy and comfort for family members and guests.
The garden is fully enclosed by a wall, providing additional privacy. It has been landscaped in harmony with the villa’s architecture, with a balanced combination of green areas, paved paths and relaxation spaces.
In the central part of the garden there is a heated pool with an electrolysis system, that is, saltwater treatment. Next to the pool is a jacuzzi, and the covered summer kitchen provides an ideal space for preparing meals, socializing and enjoying the outdoors throughout the season. At the entrance to the plot there is enough space to park three cars.
- Air conditioning units and fan coil system: for cooling and heating
- Electric underfloor heating
- Heating option: wood or pellet stoves
- Heated pool: with a saltwater electrolysis system
- Wellness facilities: jacuzzi, sauna and private gym
- Materials: high-quality ceramics and African wood parquet
- Facade: high-quality facade insulation
- Security system: sensors, cameras and alarms
- Equipment manufacturers: Miele, Swarovski and GROHE
- Furnishing: fully furnished and equipped property
- Ownership: clean title, 1/1, no encumbrances
- Documentation: all necessary documentation
The combination of different heating and cooling systems allows for comfortable living throughout the year, while the security equipment and fenced garden further contribute to a sense of privacy and peace of mind.
The villa is located in a quiet and desirable part of Umag, in a settlement made up mainly of modern family houses and luxury villas. The surroundings provide privacy and peace, while also allowing easy access to the amenities needed for everyday life.
Shops, restaurants, cafes and other amenities are located in the immediate vicinity.
Thanks to its exceptional equipment, four bedrooms with en-suite bathrooms, private SPA zone and richly landscaped garden, this villa is an excellent choice for buyers looking for a luxury family property by the sea. At the same time, its amenities, proximity to the beach and year-round usability also make it attractive for developing an exclusive tourism offer, subject to an assessment of market conditions and expected operating costs.
This luxury villa in Umag offers a harmonious blend of contemporary architecture, top-quality equipment, privacy and proximity to the sea. The heated pool, jacuzzi, SPA zone, professional summer kitchen and carefully designed interiors make it a property intended for buyers seeking a high level of comfort and a distinctive lifestyle on the western coast of Istria.
The agency DUX Nekretnine operates under its general terms and conditions and its brokerage price list.
Location
More options
Additional information
Mark as duplicate
Report listing
Similar listings in Umag
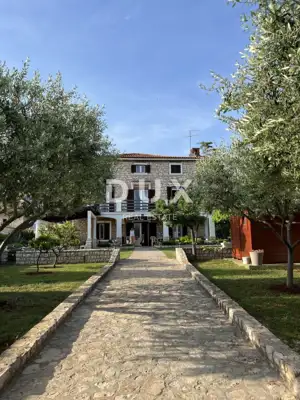
ISTRIA, UMAG - Seafront stone house
Umag
Houses 300 m², Umag - Stella Maris, near the sea
Umag

House 240 m², Umag - center, investment for tourism
Umag

House 243 m², Umag - 1st row to the sea
Umag
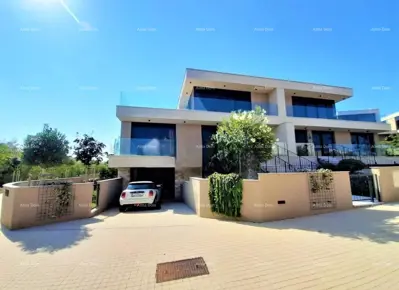
Luxury duplex villa in Petram Resort - Crveni Vrh, Umag!
Umag

House 250 m², Umag - open sea view
Umag

House for sale in Umag, 240 m²
Umag

Villa 262.74 m², Umag - sea view from almost every room
Umag
Real estate broker: DUX Nekretnine d.o.o., registered at Tizianova 8, 51000 Rijeka. Office addresses are available on the agency profile DUX Nekretnine.