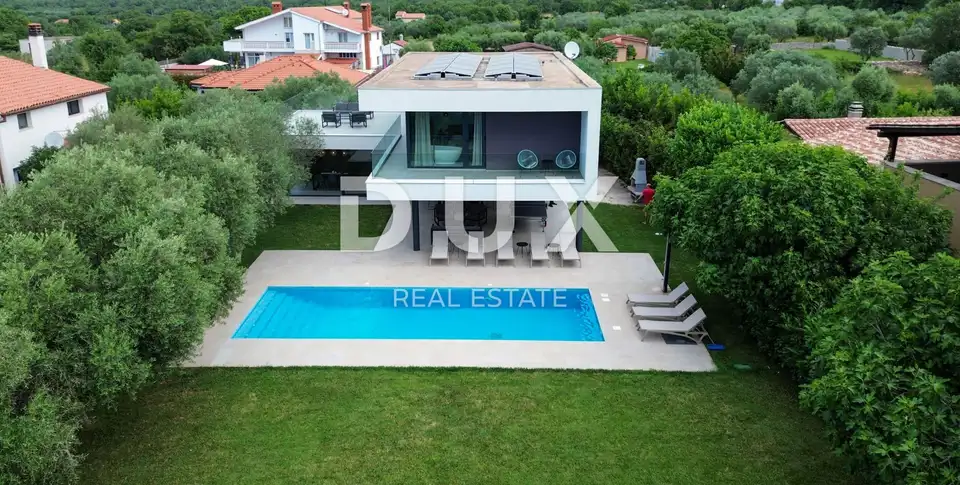
Villa 282.9 m², Peroj - quiet location near beaches
In Istria, in Peroj, a modern family villa of 282.89 m² is for sale, set in a quiet location without crowds, not far from the center of the settlement and beautiful beaches. The villa is located on the edge of the settlement, in a dead-end private street with no traffic, which ensures a high level of privacy and peace.
This is a luxurious designer villa close to the well-known Fažana, suitable for family living, but also as a valuable property with strong return potential through tourism. All amenities needed for safe and peaceful year-round living are just a 2-minute walk away.
The villa is situated on a building plot of 910 m² and extends over two floors, the ground floor and the first floor.
Ground floor: an airy open-plan space with a comfortable and spacious living room, a dining area for the whole family, a modern equipped kitchen, a bedroom with its own bathroom, and a guest toilet that also serves as a utility room.
First floor: a smaller bedroom (children's room or office) with its own bathroom, a larger bedroom with a bathtub inside the room and a separate bathroom, and a master bedroom with its own bathroom and a hydro-massage bathtub within the sleeping area.
Outdoor areas connected to the rooms: a covered terrace of 28 m² and a flat roof terrace of 31 m², used as a sun deck with views of the sea and the Brijuni archipelago.
The living area is enhanced by sliding glass walls that fully open the space and, during the warmer months, allow direct connection between the villa interior and the landscaped garden with the larger covered terrace by the pool.
The covered terrace of 70 m² is designed as a space for entertainment, relaxation, and socializing with family and friends.
The villa is located on a private and fully fenced plot, hidden from view. After subtracting the space occupied by the villa and the pool, 740 m² of landscaped yard remains available.
- Garden: electric gate, parking for 3 to 4 cars with the possibility of covering, a pool measuring 3.75 x 10.75 m (39.38 m²), a covered terrace of 70 m² by the pool, olive trees, landscaped lawn.
The central part of the garden is occupied by the pool, ideal for relaxation during the warmer months, while the terrace by the pool serves as a zone for relaxation and socializing and as an introduction to the living space. The lawn is suitable for carefree play for the youngest family members and for playing with pets.
- Photovoltaic power plant: 9.1 KW, covering almost the entire annual electricity consumption.
- Possibility of additional construction: auxiliary additional villa, garage, spa area, gym, and similar.
- Adjacent plot: an olive grove that will remain in the same use.
- Fence: dry-stone wall and hedge.
- Construction and equipment: high-quality insulation and aluminum joinery.
- Ownership: clean title, owner 1/1, no encumbrances, the villa has all the necessary documentation.
- Furniture: the villa is sold fully furnished, as shown in the pictures.
Peroj is a smaller settlement close to Fažana, known for its well-kept beaches with crystal-clear sea, and it is an increasingly sought-after location for holidays and year-round living. In the immediate vicinity of the villa there are restaurants, cafés, shops, and a small market, all just a 2-minute easy walk away.
The long, well-kept beaches are 1 km from the villa and, together with views of the Brijuni archipelago, offer beach bars, seaside restaurants, sand volleyball courts, basketball courts, landscaped promenades, cycling paths, and various other sea activities. The beaches, promenades, and cycling path stretch from Peroj through Fažana, Valbandon, and Štinjan all the way to the Puntižela camp.
The agency DUX Nekretnine operates under its general terms and conditions and its brokerage price list.
Location
Additional information
More options
Real estate broker: DUX Nekretnine d.o.o., registered at Tizianova 8, 51000 Rijeka. Office addresses are available on the agency profile DUX Nekretnine.