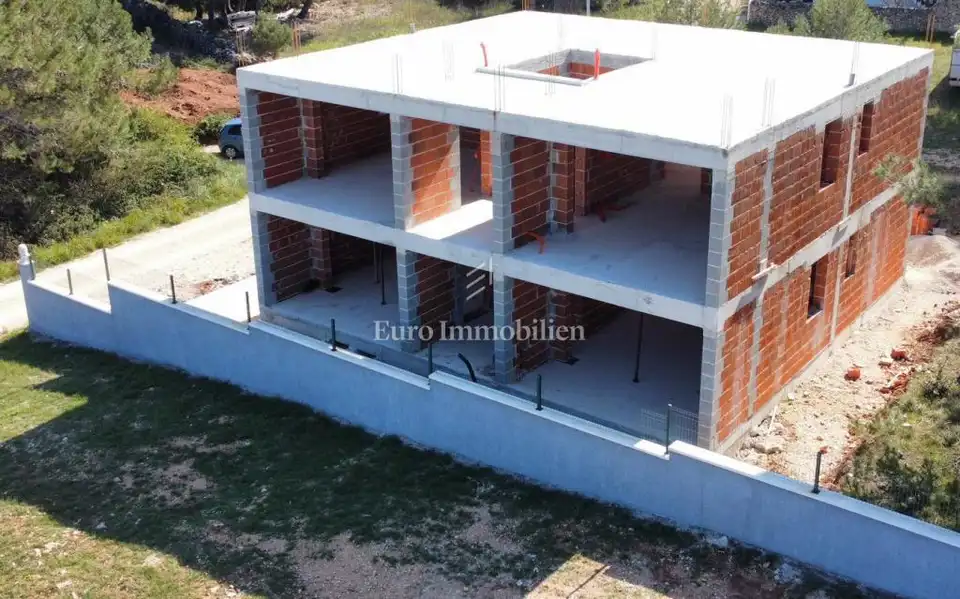
House 191 m², Vir - 300 m from the beach
A modern house under construction is for sale in a quiet, pleasant part of the island of Vir, ideally located just 300 metres from a well-maintained beach and 1,300 metres from the centre. The entire property is offered in its current shell condition, allowing the buyer or investor to complete it to their own preferences, plans and timescale, with significant financial benefits, a lower initial price and exceptionally favourable purchase terms.
Flexible layouts and property potential
One of the property's key advantages is the flexibility to tailor the layout to the future owner's needs. The ground and first floors can be configured in one of the following ways, with the private and shared spaces also detailed below.
- Original design: A total of 4 residential units, each measuring 47.84 m².
- Two spacious apartments: Each measuring 95.68 m², with one on each floor.
- Combined layout: Two smaller apartments and one large apartment, with the respective floor areas stated above.
- Ground floor: A private garden of approximately 20 m² per apartment.
- Upper floor: Access to a spacious roof terrace totalling 107 m², with 53.5 m² allocated to each apartment.
- Shared spaces: A 6.7 m² storage room within the building, accessible to all future residents, and grounds with 6 parking spaces - one designated space for each unit in the original design, plus two additional spaces.
Private outdoor areas and shared spaces
Under the original design, each apartment comprises:
- A hallway
- A bathroom
- Two bedrooms
- An open-plan kitchen and living room with access to a 6.5 m² balcony
The building makes excellent use of space on every floor, complemented by the private and shared areas detailed above.
Current condition and construction quality
The building is being constructed to high contemporary architectural standards, with outstanding workmanship throughout the work completed to date. The design specifies modern anthracite-coloured windows and doors, glass balcony balustrades and three air-conditioning units in each apartment under the original layout, serving the living room and bedrooms.
The developer also offers the option to agree on full completion and interior finishing to the buyer's preferences or in line with the existing 3D design proposals and specification guide, adapted to the chosen apartment layout.
Infrastructure and utility connections
The property currently has no direct connection to the public water supply or sewerage network. Both are expected to be extended to the site in 2027. All preparatory installation work is being carried out to allow quick and straightforward connection once these services become available.
Documentation and purchase options
The seller holds complete documentation in good order, available for buyers to review at the agency, providing assurance and a clear understanding of the project's potential. The documentation covers building and occupancy permits, with the occupancy permit to be obtained once the property is completed. All main project plans and detailed construction drawings are available, along with an interior design mood board and professional 3D visualisations of the interior and exterior.
The agency fee is calculated in accordance with the General Terms and Conditions.
Related offers
Location
Additional information
More options
Real estate broker: Euro Immobilien d.o.o., registered at Frana Supila 11, 51000 Rijeka. Office addresses are available on the agency profile Euro Immobilien.