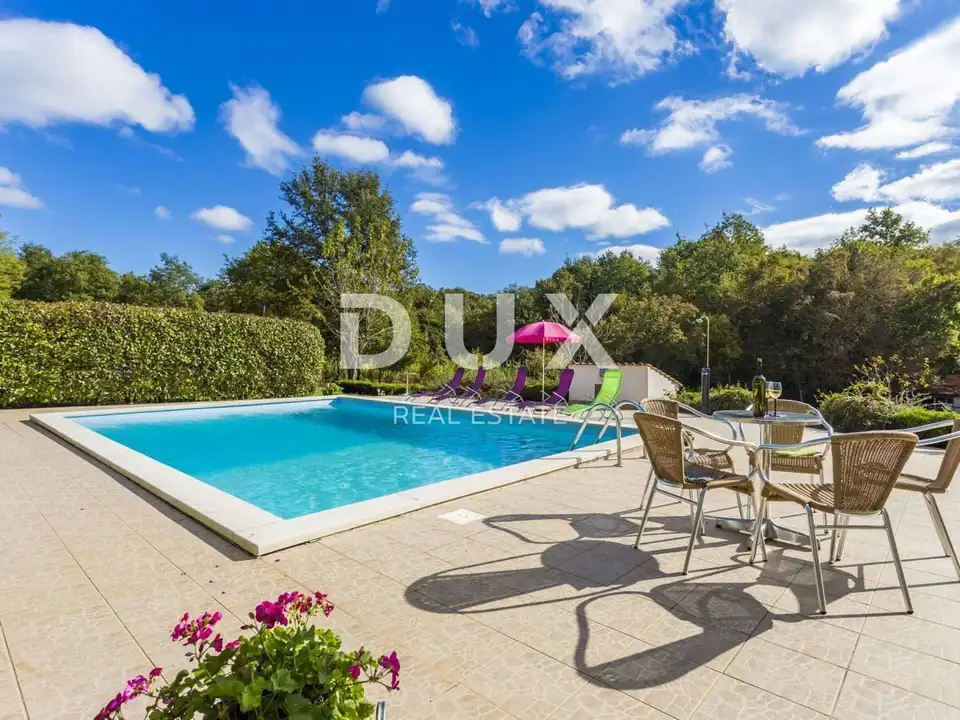
Estate 630 m², Žminj - two houses, pools and commercial space
In Žminj, in the very heart of Istria, at the end of a quiet settlement surrounded by forest and greenery, a unique estate with a total area of 9,032 m² is for sale, entirely within the building zone. The complex comprises two detached houses with pools and one commercial-residential building, and represents an excellent opportunity to combine family life, tourism business, and your own business premises in one location.
Žminj is known for its peaceful surroundings, excellent transport connections, and proximity to all major Istrian destinations. Thanks to its location, it is ideal for peaceful family life, as well as for successful tourism and business activities.
- Main house: total living area of about 280 m², three residential units.
- Ground floor: apartment of 112 m² with a kitchen, dining room, living room, three bedrooms, two bathrooms, and a covered terrace.
- First floor: apartment of 100 m² with a kitchen, dining room, living room, two bedrooms, a bathroom, a storage room, and a covered balcony and terrace.
- Second apartment: 65 m², kitchen, dining room, living room, two bedrooms, two bathrooms, and a terrace.
- Basement: a tavern with an open hearth, boiler room, and wood storage.
- Second house: detached single-storey house with an area of 70 m².
- Layout: kitchen, dining room, living room, two bedrooms, two bathrooms, storage room, and a covered terrace.
- Commercial-residential building: total area of 280 m², located at the edge of the estate.
- Basement: space of 140 m² with a toilet and a large truck parking area.
- Ground floor: commercial space of 189 m² with a toilet, bathroom, large covered terrace, and parking for several vehicles.
- All residential units are fully furnished and equipped, and the apartments and holiday house are successfully rented to tourists.
- All buildings have clear ownership and an occupancy permit.
- Yard: 9,032 m², landscaped and adapted for rest and recreation.
- Pools: 43 m² and 40 m².
- Additional features: landscaped parks, vineyard, cultivated garden, well with drinking water, covered parking spaces, and several outdoor parking spaces.
- Sports and recreation area: beach volleyball court, children's playground, and a masonry barbecue.
- Agricultural facilities: stables, utility buildings, garages for machinery, and fenced areas for domestic animals.
- Distance from the sea: 20 km.
The peaceful surroundings, large building plot, and existing facilities make this estate a rare offer on the market.
The agency DUX Nekretnine operates under its general terms and conditions and its brokerage price list.
Location
Additional information
More options
Real estate broker: DUX Nekretnine d.o.o., registered at Tizianova 8, 51000 Rijeka. Office addresses are available on the agency profile DUX Nekretnine.