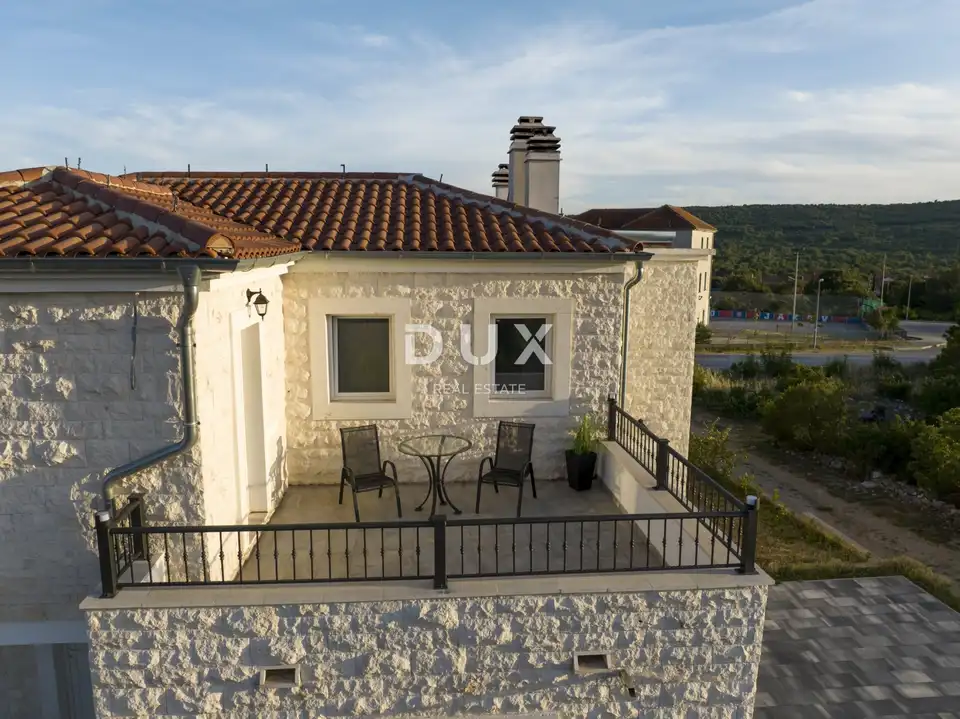
Šibenik, Dubrava, detached house, 282 m², pool
A detached family house is for sale, with a living area of 282 m², set on a plot of 1,310 m² in Dubrava near Šibenik. The property is located in a quiet setting surrounded by greenery, offers privacy and a spacious yard, and is only a few minutes' drive from Šibenik.
The house consists of a basement, ground floor and first floor.
Ground floor: a spacious open-plan living room connected to the kitchen and dining area, with access to a covered porch and landscaped yard, one bedroom with its own bathroom, a guest toilet, a social area with an indoor barbecue and a utility kitchen.
First floor: two spacious bedrooms, a bathroom, a laundry room; one of the bedrooms has access to a terrace with views of the surrounding greenery.
Basement: approximately 60 m², a technical room intended for the heating system and additional storage.
The yard is landscaped with Mediterranean plants and a large lawn, providing plenty of space for outdoor living. In the central part there is a 28 m² swimming pool, while parking for four vehicles is secured within the fenced plot.
- Heating: central heating, underfloor heating on the ground floor, air conditioners, wood-burning fireplace.
- Additional equipment: solar panels that contribute to greater energy efficiency and lower operating costs.
- Furnishing: the property is sold furnished.
- Location: the location enables a peaceful lifestyle in a natural environment, with quick access to Šibenik. The sea is approximately 8.7 km away, and nearby there are a shop, school, kindergarten, post office, bank, public transport and other amenities needed for everyday life.
- Documentation: title deed and occupancy permit are available.
- Other: other legal and technical information is available for inspection to interested buyers.
The agency DUX Nekretnine operates under its general terms and conditions and its brokerage price list.
Location
Additional information
More options
Real estate broker: DUX Nekretnine d.o.o., registered at Tizianova 8, 51000 Rijeka. Office addresses are available on the agency profile DUX Nekretnine.