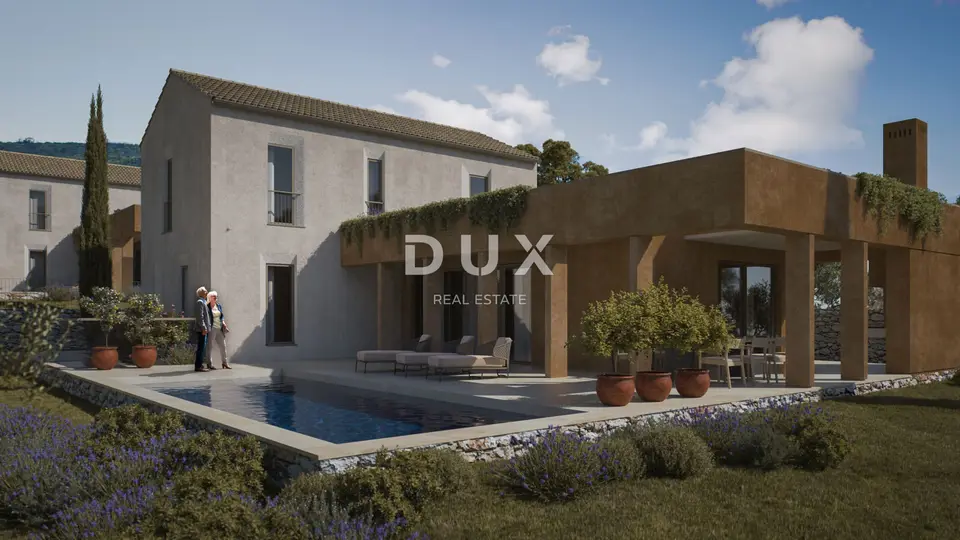
Villa 188 m², Zaton near Šibenik - pool and summer kitchen
A detached stone villa under construction with a net area of 188.35 m² is for sale in Zaton near Šibenik, on a plot of 900 m². The project combines contemporary Mediterranean architecture, a functional layout and high-quality construction solutions, and is suitable for family living, holidays or tourist rental.
According to the project, the house will be built as a two-storey house. The central part of the ground floor will consist of a spacious open-plan living room with a kitchen and dining area, measuring more than 50 m², with access to covered terraces and the pool through large glass walls.
Planned interior features: three bedrooms, two bathrooms, a guest toilet, a storage room, a machine room and an additional room that can be arranged as a wellness area, fitness room or relaxation space.
Outdoor space: three covered terraces with a total area of 73.45 m², a summer kitchen, a pool of approximately 30 m² and a landscaped garden with enough space for a garden, sunbathing area and outdoor living.
Parking: two parking spaces within the plot.
The designed architecture combines natural stone and contemporary elements, creating a look that blends harmoniously into the Dalmatian surroundings.
The property is located in a quiet part of Zaton, approximately 1.6 km from the sea, and a shop, school, kindergarten, post office, public transport and other amenities are nearby. The center of Šibenik can be reached in just a few minutes by car.
The title deed is available, and other documentation and project information can be made available for inspection to interested buyers.
The agency DUX Nekretnine operates under its general terms and conditions and its brokerage price list.
Location
Additional information
More options
Real estate broker: DUX Nekretnine d.o.o., registered at Tizianova 8, 51000 Rijeka. Office addresses are available on the agency profile DUX Nekretnine.