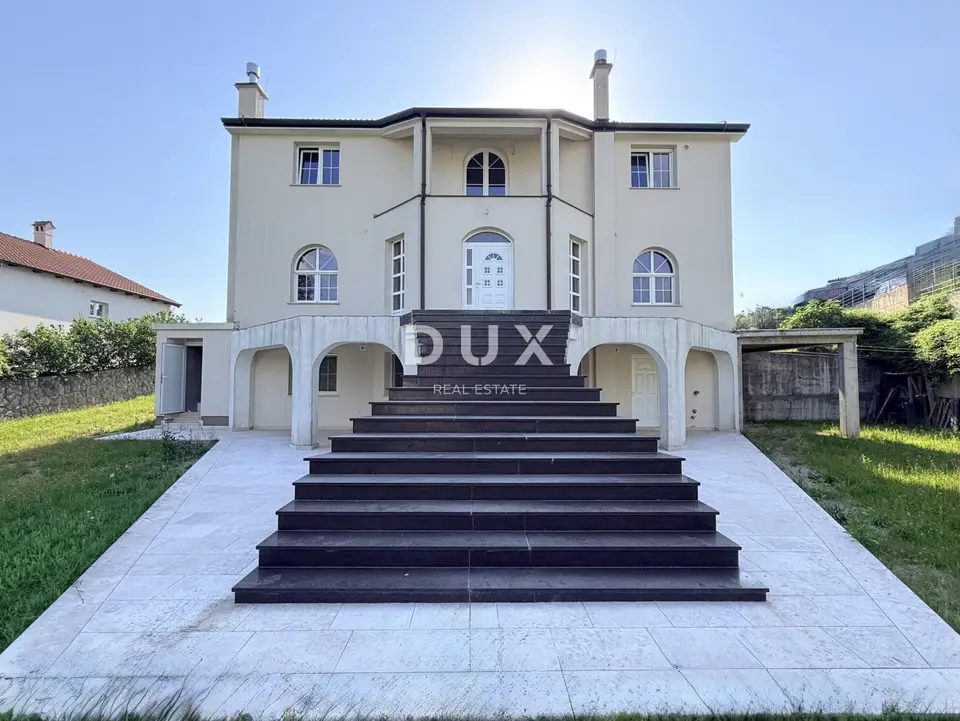
Villa 380 m², Brnčići - luxurious American style
For sale is a detached American-style villa with an area of 380 m², located on a private plot of approx. 2,000 m² in the quiet part of Brnčića, surrounded by greenery. The property is located close to Kastva and Rijeke and offers open views of nature and complete privacy.
The house was built in 2013 and consists of a basement, ground floor and first floor. At present, the surroundings need to be completed and the ground floor and first floor finished; they are currently in a high roh bau stage, while the apartment in the basement is ready to move into.
The installations for heating, cooling, electricity and water have been completed, allowing the future owner to finish the interior according to their own wishes and standards. The property stands out for its spaciousness, open areas, wide circulation spaces, numerous terraces and a construction concept rarely seen.
Basement: living room, bedroom, bathroom, large laundry room that can also serve as an additional room, boiler room and terrace; it can function as a separate apartment and is connected to the rest of the house by an internal staircase.
Ground floor: entrance hall, grand living room of approx. 60 m², separate dining room and kitchen, bathroom, space intended for a fireplace and a large terrace with open views of greenery.
First floor: three comfortable bedrooms, each with its own balcony, two bathrooms with installations prepared for a jacuzzi, and an additional open space of approx. 41 m² with access to its own terrace, ideal for a lounge, library, gallery space or additional living room.
The grounds provide enough space for a swimming pool, sunbathing area, lounge zone, outdoor kitchen and additional amenities, while the house's position ensures peace and distance from neighboring views. Access to the house is paved, and the large plot allows parking for a larger number of vehicles.
This is a property with serious potential for luxurious family living or as a representative villa.
The agency DUX Nekretnine operates under its general terms and conditions and its brokerage price list.
Location
Additional information
More options
Real estate broker: DUX Nekretnine d.o.o., registered at Tizianova 8, 51000 Rijeka. Office addresses are available on the agency profile DUX Nekretnine.