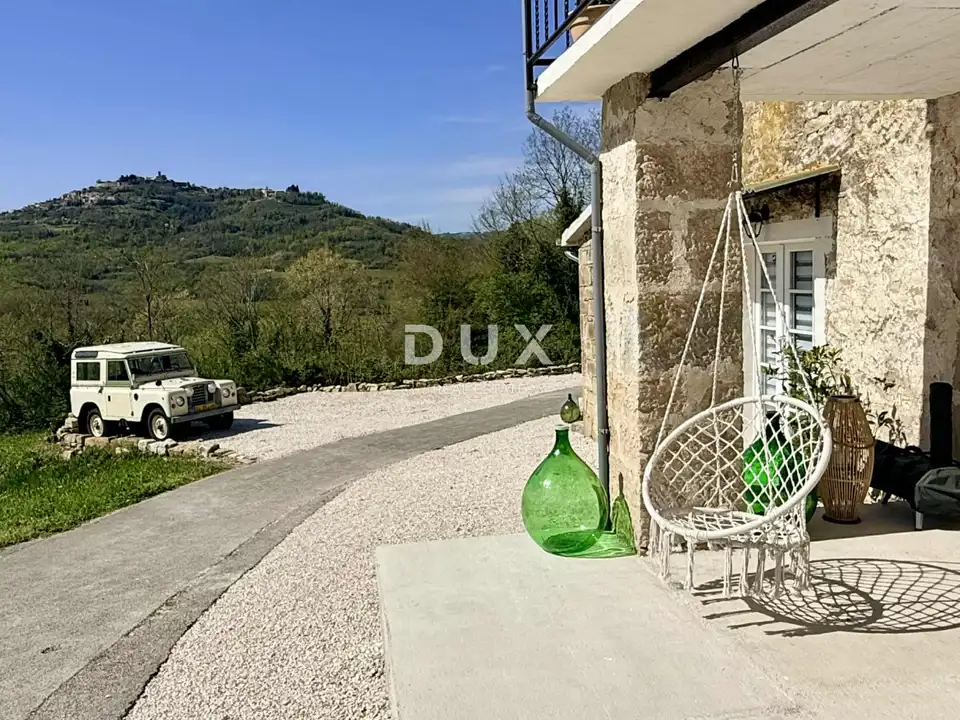
House for sale in Motovun, 190 m²
Just a few minutes by car from Motovun, a fully renovated stone house with views of the town is for sale. The total living area is 190 m², spread over two floors and arranged as two separate residential units.
The renovation was completed in 2024, and the interior has been designed with great care and attention to detail, combining authentic Istrian style with modern elements. Every space has been thoughtfully used to achieve maximum functionality and a pleasant atmosphere.
- Ground floor: guest apartment with a kitchen and dining area, living room, one bedroom and a toilet; a fitted tavern/workshop with its own entrance; storage room.
- First floor: covered terrace with open views of Motovun; spacious duplex apartment with a kitchen and dining area, large living room with panoramic views, laundry room with pantry and an additional WC.
- Second floor of the apartment: large bedroom and an additional room with roof windows that is currently used as a study, but can easily be converted into another bedroom.
The house is air-conditioned in both residential units, and underfloor heating in the kitchen and bathrooms provides additional comfort during the winter months. Natural materials and the mild Istrian climate ensure a pleasant temperature throughout the year, with coolness in summer and warmth in winter.
The intermediate floor structure is made of wood and has been carefully restored to preserve the authentic Istrian style, while adapting it to modern living standards and adding a touch of contemporary design.
- Utilities: municipal water supply and electricity network.
- Wastewater: septic tank.
- Plot area: 260 m².
- Status: permits for the construction of a swimming pool are currently being obtained.
The surroundings offer complete peace and privacy, and numerous hiking and cycling trails are nearby, making the location ideal for lovers of active holidays and nature. The property is suitable for private enjoyment or as an investment in tourist rental.
The agency DUX Nekretnine operates under its general terms and conditions and its brokerage price list.
Location
Additional information
More options
Real estate broker: DUX Nekretnine d.o.o., registered at Tizianova 8, 51000 Rijeka. Office addresses are available on the agency profile DUX Nekretnine.