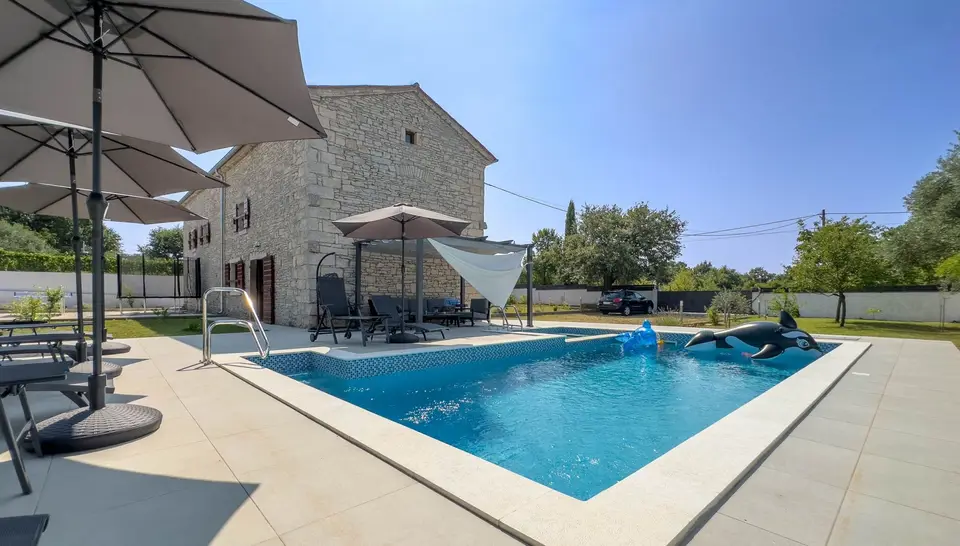
House 220 m², Svetvinčenat - pool and jacuzzi
In one of the settlements of the Municipality of Svetvinčenat, a renovated authentic stone house with a living area of 220 m² and a swimming pool is for sale. It is located in the south of central Istria, in an area known for its natural beauty, rich historical and cultural heritage, artistic events, and eno-gastronomic tourism.
Like something out of a fairy tale, the charming Renaissance town of Svetvinčenat is set on a rocky plateau surrounded by forests, pastures, and vineyards. It lies at an altitude of 310 meters, and is dominated by one of the most beautiful Renaissance squares in the country and the oldest and best-preserved medieval castle in Istria. The Municipality of Svetvinčenat consists of 22 settlements.
Ground floor: open-plan kitchen with dining area, large living room, toilet, and laundry room.
First floor: 4 bedrooms; two bedrooms have their own bathroom, and two share one bathroom.
All rooms have air conditioning units. The first floor is dominated by high ceilings with authentic beams that give the entire space a romantic, rustic touch.
The spacious yard is adorned with a large swimming pool with a beach area and jacuzzi, as well as an auxiliary building of 40 m². Part of the auxiliary building is intended for social games, and part serves as storage.
Outside there is an outdoor fireplace and a summer kitchen for added enjoyment during the summer months.
- Parking: enough space for 6 cars
- Yard: fully fenced
- Gate: remote-controlled
- Security: video alarm
- Joinery: exterior wooden shutters, PVC windows
The house has been completely renovated, and stone and wood were used during the renovation, respecting the traditional Istrian character and heritage. It is sold fully furnished and ready to move into.
The agency DUX Nekretnine operates under its general terms and conditions and its brokerage price list.
Location
Additional information
More options
Real estate broker: DUX Nekretnine d.o.o., registered at Tizianova 8, 51000 Rijeka. Office addresses are available on the agency profile DUX Nekretnine.