Villa 300 m², Grožnjan - pool and complete privacy
The designer newly built villa for sale is located in the surroundings of Grožnjan, between Oprtalj and Grožnjan, in the picturesque village of Šterna on a hilly plateau close to the Istrian desert of Piski. Surrounded by greenery and forests, it offers complete privacy and beautiful views.
Grožnjan is a small Istrian town of great cultural significance in Croatia and internationally. At the beginning of May, its narrow streets and squares turn into an artistic venue, and the town opens summer music academies for young people as well as art, dance and drama workshops led by renowned experts and teachers. Here you will encounter many well-known names from the worlds of music, art and drama. Grožnjan is also known for environmental preservation and protection, and for its effort to preserve the typical and traditional Istrian heritage.
Šterna was formerly known as the "Grožnjan cistern" because of its inexhaustible water source. The first thing that catches your eye as you approach Šterna is the parish church of St. Michael the Archangel and the bell tower from 1791. The unplastered houses found there are partly made of characteristic grey sandstone and partly of white limestone, and they are a true example of traditional folk architecture in Istria. Although in Istria, especially in its central and northern parts, we often come across such landscape features, here it is a truly unique concentration of such forms over a fairly large area.
The villa extends over two floors, the ground floor and the first floor, and is designed for comfortable living and a high-quality connection between the interior and the outdoor space.
- Living area: 300 m²
- Covered terraces: 222 m²
- Uncovered terraces (beach): 160 m²
- Plot: 2,170 m²
- Pool: 61 m²
- Parking: for 4 cars
- Location: between Oprtalj and Grožnjan, Šterna
- Ground floor: open-plan space designed in an open space concept, living room, luxury kitchen, guest toilet, large laundry room with access from inside and outside the house, boiler room with external entrance.
- First floor: 3 spacious and modernly furnished bedrooms, each with its own bathroom and access to a spacious covered terrace.
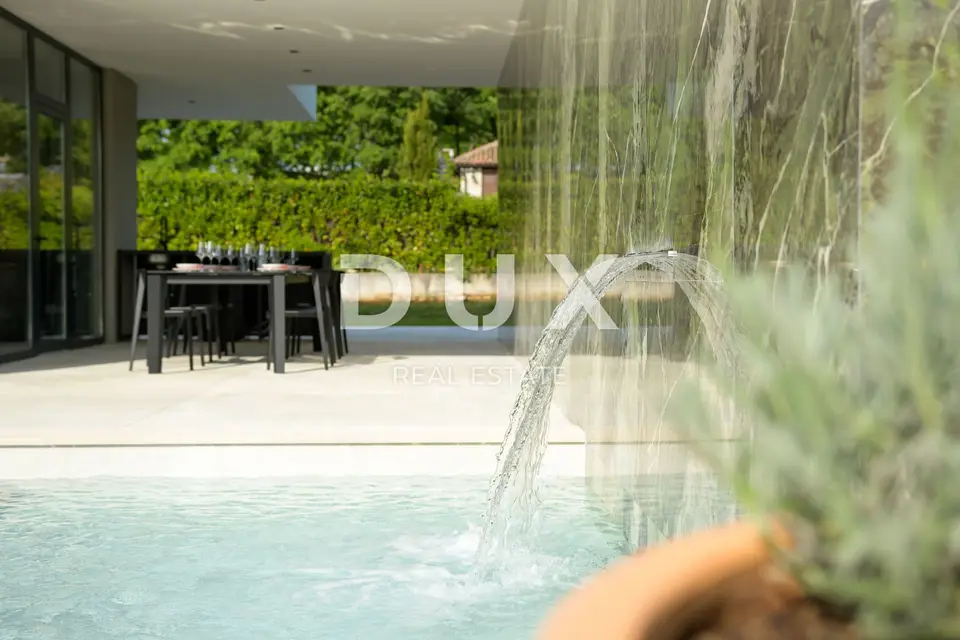
- Outdoor area: sun deck, waterfall, outdoor kitchen with dining area on the covered part of the courtyard.
The open living area on the ground floor is filled with natural light thanks to large sliding glass walls, which make the space more pleasant and spacious and allow excellent communication between the ground floor and the villa's outdoor area. The living room also features a decorative fireplace that changes color and creates additional atmosphere, especially at night. The kitchen is equipped with the most modern appliances from top global brands.
The landscaped plot offers the possibility of building an additional structure such as a garage, guest house and similar.
The villa is equipped with high-quality global brands:
- Lighting: Guzzini, Artemide, Ticino
- Interior and exterior wall panels: Florim Bologna
- Locks / shower: Philippe Stark
- Furniture: Calligaris Italy
- Kitchen equipment: Nef
- Living room: Dondi salotti
- 5* bedroom equipment: Hespo
- Bathroom equipment: Hans Grohe
- Bathroom equipment: Axor
- Furniture: B&B Italy
- Kitchen equipment: Global
- Kitchen equipment: Rosenthal
- Kitchen equipment: Mono A
- Kitchen equipment: Liebher i Bosh
- Furniture: Kartell Italy
- Kitchen equipment: Napoleon
- Fireplaces: Deco kamini Maribor
- Air conditioning: Mitsubishi
This property represents an ideal family home, as well as an ideal investment opportunity with a secure return on investment.
The agency DUX Nekretnine operates under its general terms and conditions and its brokerage price list.
Location
Additional information
More options
Real estate broker: DUX Nekretnine d.o.o., registered at Tizianova 8, 51000 Rijeka. Office addresses are available on the agency profile DUX Nekretnine.