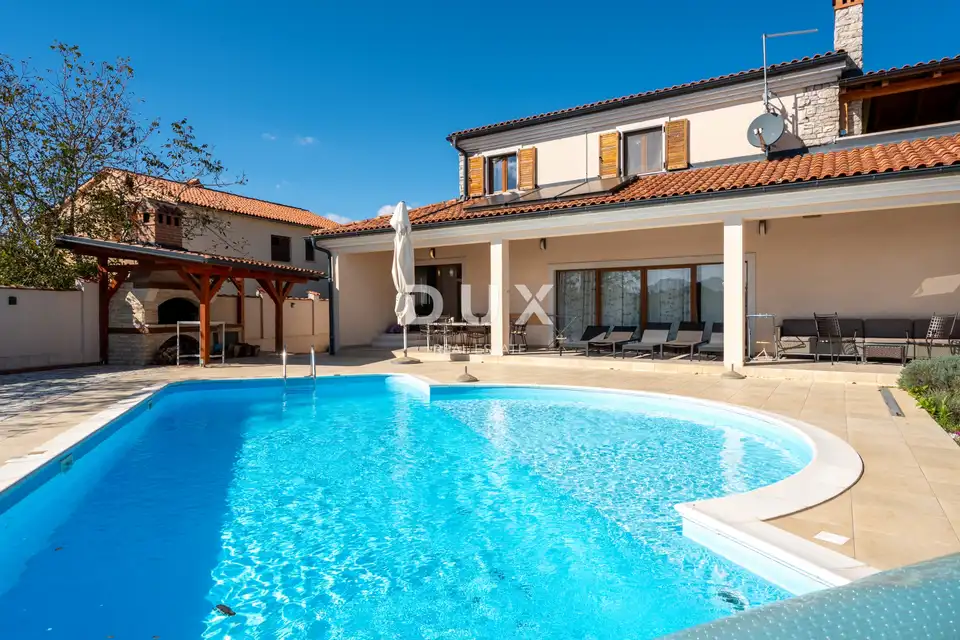
Villa 398 m², Žminj - pool and complete privacy
In Žminj, in the heart of Istria, an exclusive Istrian villa with a living area of 398 m² is set amid forest and just a short distance from the town center. The property offers comfort, peace and complete privacy, and is located on a site with no possibility of additional construction.
Žminj has long been an important transport hub connecting the entire Istrian peninsula. Today it is ideal for nature lovers, hiking and cycling, and during walks through the town and its picturesque surroundings, numerous traditional stone houses and kažuni can be seen. Centuries-old Istrian stone houses have been converted into charming agrotourisms where authentic Istrian cuisine can be tasted. Bartulja stands out in particular, the largest folk celebration, traditionally held on the last Saturday in August.
The villa extends over two floors and a basement and exudes the elegance of a former castle, skillfully integrated into a modern lifestyle.
Ground floor: a spacious living room with dining area and kitchen, an additional toilet, two bedrooms with en-suite bathrooms.
First floor: two bedrooms, each with its own bathroom, a large covered terrace.
Basement: installations prepared for a future wellness area, with the possibility of choosing the final fittings and interior design according to your own wishes.
Each bathroom is equipped with a bathtub, which further contributes to the feeling of luxury and comfort. The interior is modernly designed and furnished with quality furniture, with carefully selected details that give the space a special charm, while a fireplace in the spacious living room further emphasizes the pleasant atmosphere.
Technical equipment: underfloor heating via a heat pump, air conditioning units, a solar power plant with a capacity of 13 KW (solar panels).
On the landscaped grounds of 2,253 m², the following amenities are available:
- large heated adult pool 4 x 10 m + shallow children's pool
- sunbathing area with loungers
- covered terrace with quality garden furniture
- outdoor barbecue
- four parking spaces
The entire plot is fenced, ensuring complete privacy, peace and security, especially important for families with children who can play freely throughout the entire estate.
Land within the building zone: 1,389 m², with the possibility of constructing additional facilities such as an auxiliary building, garage, swimming pool and similar.
Land within the agricultural zone: 864 m², with the possibility of arranging sports and recreational facilities such as a tennis court, children's playground, mini golf, outdoor gym or space for other outdoor activities.
The villa is surrounded by beautiful forest, and numerous walking and cycling trails are located in the immediate vicinity, making this property a true place for rest of body and mind in the heart of Istria.
The agency DUX Nekretnine operates under its general terms and conditions and its brokerage price list.
Location
Additional information
More options
Real estate broker: DUX Nekretnine d.o.o., registered at Tizianova 8, 51000 Rijeka. Office addresses are available on the agency profile DUX Nekretnine.