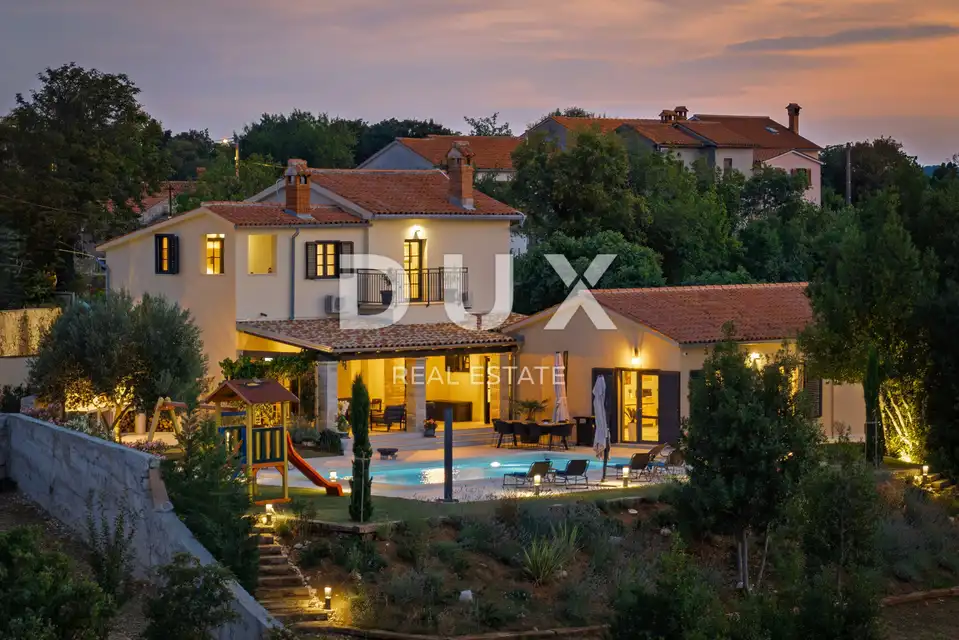
Villa 273 m², Labin - view of Učka and heated pool
In the heart of eastern Istria, a luxury villa with views of Učka Nature Park is for sale, located in a small and quiet village not far from Labin and Rabac. This property combines authentic Istrian tradition with contemporary comfort and is ideal for a private retreat, a family home, or an investment in luxury tourism.
The villa offers complete privacy while remaining close to all important amenities and attractions.
Location: 14 km from the old town center of Labin, 15 minutes by car to the beaches in Rabac, close to restaurants, wineries, shops, clinics, and cultural attractions.
Surroundings: peaceful and green, ideal for walks, relaxation, and enjoying nature.
Warm tones, natural materials, and elegant simplicity define the interior. The rooms are airy, functionally arranged, and finished with great attention to detail.
- Interior: 4 spacious bedrooms, each with its own luxury bathroom, a modern custom-made kitchen, a dining room with a bar, a living room with an authentic stone fireplace, an additional guest toilet, two terraces, and two balconies.
- Bathrooms: designer Italian ceramics and Villeroy & Boch and Grohe sanitary ware.
- Interior technical equipment: 6 UHD LG televisions, home cinema, and Home Box internet.
- Plot area: 2,459 m², carefully designed for enjoyment, relaxation, and socializing, with an emphasis on natural harmony and elegance.
- Exterior: a 50 m² heated swimming pool with a heat pump, a 150 m² sun deck with views of Učka, a 30 m² covered terrace, a traditional Istrian porch, an outdoor kitchen, and a barbecue made of Kanfanar stone.
- Additional outdoor features: a children's playground with swings and a slide, and a garden shed for tools and additional equipment.
- Garden: 1,000 m² of landscaped garden with lavender, rosemary, oleanders, and old olive trees.
- Plot: fenced, providing complete security and privacy.
- Parking: parking for 5-6 vehicles and a covered carport for 2 cars.
- Energy class: A/A+
- Year of complete renovation: 2025
- Three-phase electricity: 17,25 kW
- Solar installation: 12 kW
- Heat pump: AQUARK, for heating the house and the pool
- Air conditioners: 6 Mitsubishi air conditioners for cooling, heating, ventilation, and dehumidification
- Electric water heaters: 3 Ariston water heaters, 2 × 80 L and 1 × 50 L
- Electric vehicle charger: OBO
- Alarm system: HIKVISION with remote alerts
- Surveillance cameras: 4 UHD
- Video intercom: smart
- Entrance gate: automatic, with a NICE motor
- Construction: traditional construction, reinforced concrete, brick, and stone structure
- Exterior joinery: ROPLAST aluminum shutters and energy-efficient double glazing
This villa offers life in harmony with nature, with a high level of comfort, privacy, and functionality.
The agency DUX Nekretnine operates under its general terms and conditions and its brokerage price list.
Related offers
Location
Additional information
More options
Real estate broker: DUX Nekretnine d.o.o., registered at Tizianova 8, 51000 Rijeka. Office addresses are available on the agency profile DUX Nekretnine.