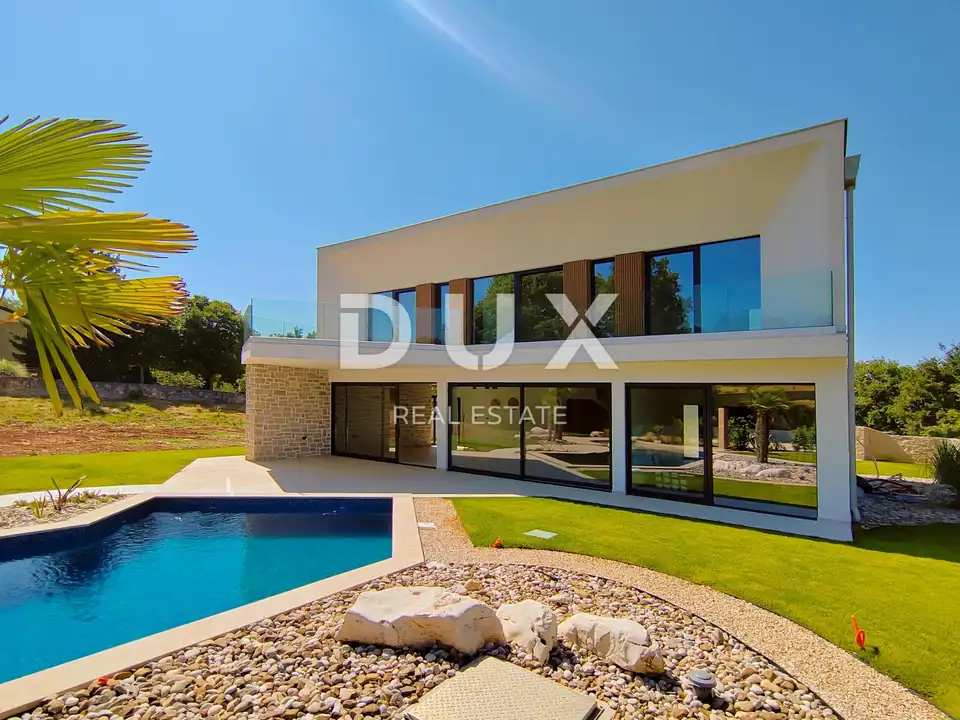
Villa 220 m², Tinjan - pool 60 m² and summer kitchen
A newly built modern villa with a net usable area of 220 m² is for sale in a peaceful green setting near Tinjan, just a 20-minute drive from Poreč and the Adriatic coast. It extends over two floors and is an ideal home for a family, a luxury holiday home, or an attractive investment for tourist rentals.
The villa has been built with exceptional attention to construction quality, design, and functionality. The central part of the house is a spacious living room with a kitchen and dining area, measuring over 60 m², which, thanks to large glass walls and a ceiling height of 2.7 m, is filled with natural light and a sense of openness.
- Ground floor: living room with kitchen and dining area, guest toilet, utility room with additional laundry area.
- First floor: 4 spacious bedrooms, each with its own modern bathroom, separate laundry room.
- Heating: underfloor heating via heat pump.
- Cooling: ducted units in the living area and air conditioning in the rooms.
- Electrical installations: glass switches with touch sensors and remote control.
- Exterior glass walls: high-quality aluminum, URBAN model, with minimal frames and triple glazing.
- Windows: integrated mosquito screens on all bedroom and bathroom windows.
- Pool: 60 m², lined with ceramic mosaic, equipped with its own heat pump for heating.
- Pool area: a "dry beach" finished in epoxy resin with a sand-surface effect.
- Covered terrace: summer kitchen and barbecue.
- Sports court: multifunctional court of 120 m², suitable for basketball, volleyball, or padel.
- Garden: landscaped garden with a small oak grove and an automatic irrigation system.
- Fence: stone fence 1.5 meters high and 50 meters long for complete privacy.
- Lighting: carefully designed lighting around the entire house for a pleasant atmosphere in the evening.
- Parking: covered parking for two vehicles, finished with paving stones and ceramic tiles.
This property offers the perfect balance between privacy, luxury, and connection with nature, and represents an exceptional opportunity on the Istria market.
The agency DUX Nekretnine operates under its general terms and conditions and its brokerage price list.
Location
Additional information
More options
Real estate broker: DUX Nekretnine d.o.o., registered at Tizianova 8, 51000 Rijeka. Office addresses are available on the agency profile DUX Nekretnine.