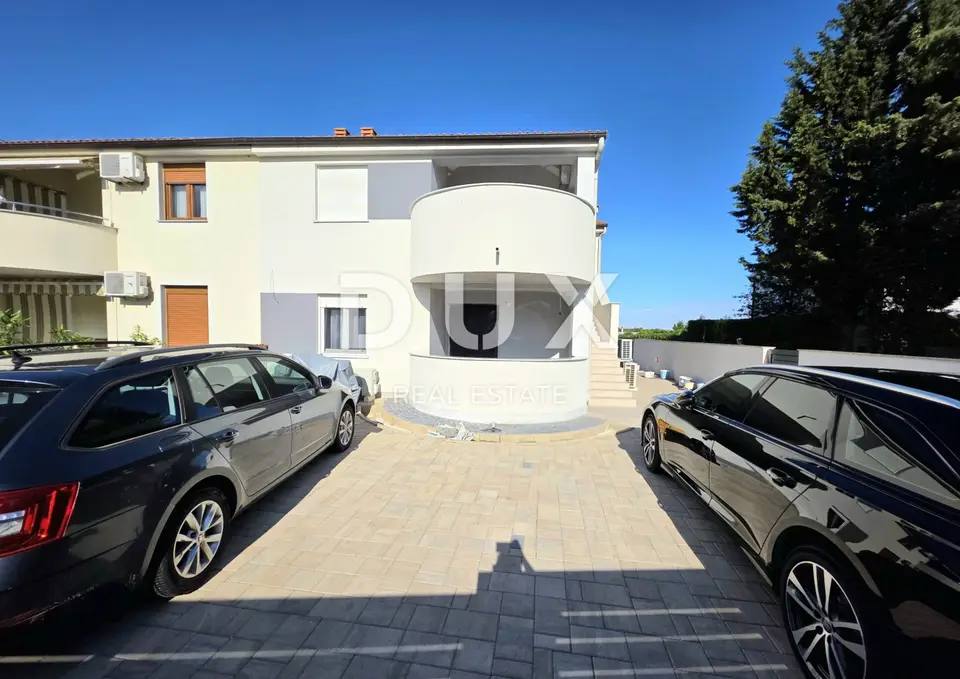
House 195 m², Šišan - 2 residential units and auxiliary building
In Šišan, a modern renovated semi-detached house of 195 m² is for sale, located in a quiet part of the settlement, not far from the center and at the end of a dead-end street. The property comprises two residential units and an auxiliary building and is suitable as a family home or an investment property.
The house extends over two floors, ground floor and first floor, and consists of two identical apartments, each with a net area of 91 m². The remaining square footage belongs to the auxiliary building next to the house.
Ground-floor apartment: entrance hall with a designated wardrobe area, open-plan living area with a living room, dining area and fully equipped kitchen, storage room next to the kitchen, balcony, 3 bedrooms, 2 bathrooms, one of which is intended for guests, and a technical room that can also serve as additional storage.
First-floor apartment: entrance hall with a designated wardrobe area, open-plan living area with a living room, dining area and fully equipped kitchen, storage room next to the kitchen, balcony, 3 bedrooms, 2 bathrooms, one of which is intended for guests, and a technical room that can also serve as additional storage.
Additional spaces: a room under the external staircase used as a laundry room and a separate auxiliary building of 13 m², currently used as a small studio apartment.
Auxiliary building: its own bathroom, equipped kitchen, living room and a small dining area; it can easily be converted into office space, a SPA area, a tavern, a playroom or similar.
The house is located on a plot of 305 m², of which 173 m² of yard is currently available. The yard is fully fenced, has enough open space for a swimming pool and is safe for children and pets to play in.
- Parking: enough space for 5 cars, with the option of adding a cover if future owners wish.
- Access to the yard: 2 accesses, the main access leads to the parking area for the two main residential units, and the second is used as a separate access for the auxiliary building.
- Furniture and condition: the house is sold fully completed with all works finished and with all current furniture.
- Heating and cooling of the main residential units: each main residential unit has 2 air conditioners, underfloor heating in all rooms with a heat pump, and a chimney with the option of installing a pellet or wood stove; each apartment has its own separate chimney.
- Heating and cooling of the auxiliary building: equipped with an air conditioner.
- Insulation: 10 cm of hydro and thermal insulation has been installed.
- Joinery: PVC joinery has been installed on all windows and doors.
- Access to the yard: electric gates with sensors.
- Ownership and documentation: ownership is clear, the owner is 1/1, free of encumbrances, and the house has all documentation.
All the amenities needed for safe and peaceful year-round living are just a few steps from the house, while some of the most beautiful beaches in this part of the peninsula are only 2 km away. Another advantage is the excellent transport connections, with Pula just a 10-minute drive away, as well as other important places such as Medulin, Ližnjan, Premantura and Fažana.
The agency DUX Nekretnine operates under its general terms and conditions and its brokerage price list.
Location
Additional information
More options
Real estate broker: DUX Nekretnine d.o.o., registered at Tizianova 8, 51000 Rijeka. Office addresses are available on the agency profile DUX Nekretnine.