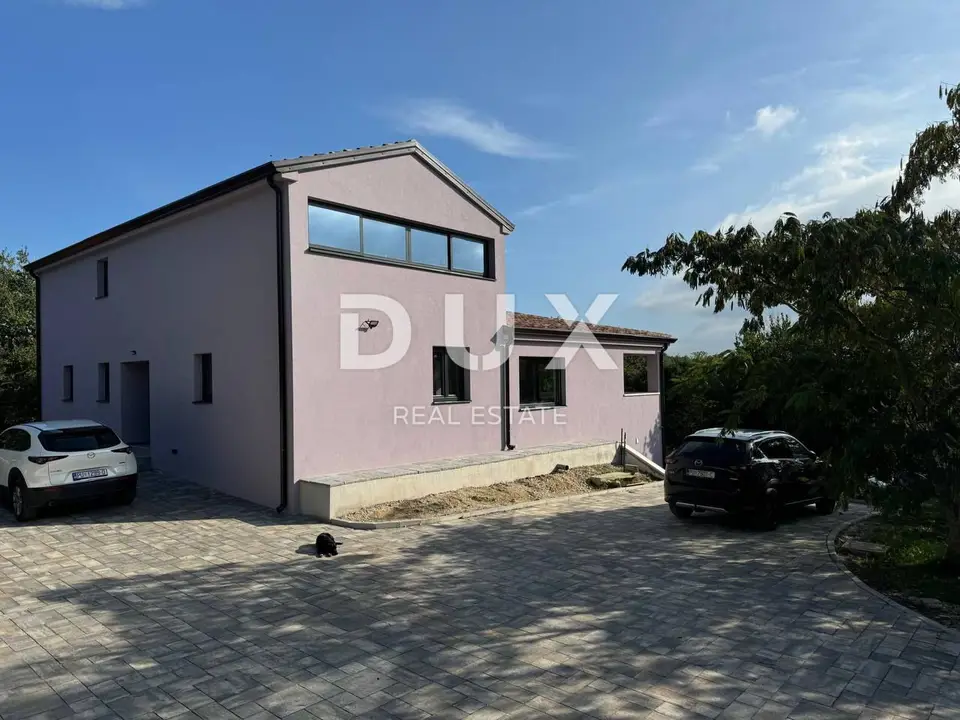
House 303 m², Gračišće - view of Učka and privacy
In picturesque Gračišće, a luxury house of 303 m² is for sale, surrounded by vineyards and offering unforgettable views of Mount Učka and the town itself. Set on a fenced plot of 5,168 m², this property combines luxury, nature and privacy and is suitable for family living, tourist use or as a luxury holiday villa.
Gračišće developed on the site of an ancient Slavic cult place dedicated to Perun, the god of thunder. The memory of his worship has been preserved in the name of the nearby hill, Perunčevac. In the town, Svantevit was worshipped as Perun's divine figure, and later his place was taken by St. Vid, together with St. Modest and Kresencija, the patron saints of the parish of Gračišće. Evidence of ancient Slavic culture has also been preserved in the place names of the hilly landscape visible from Gračišće - Perunova grada na gori. Gračišće, Perunčevac, Dol, Lug and Dumbrova are place names inherited by this area from the ancient Slavs who settled these lands at the beginning of the Middle Ages and built a town on the rock above the wide Dol - Gračišće.
- House area: 303 m²
- Plot area: 5,168 m²
- Building land area: 1,729 m²
- Remaining land: agricultural land
- Ownership: in order, free of encumbrances
- Basement: fully equipped 100 m² apartment, three bedrooms, one bathroom, separate entrance, terrace, fully furnished, ready to move into
- Ground floor: spacious and bright open-plan layout with kitchen, dining area and living room, three bedrooms, laundry room, pantry, bathroom, toilet, spacious terrace
- First floor: additional bedroom, luxury bathroom, bright study
- Heating and cooling: seven indoor and three outdoor Mitsubishi inverter units
- Preparation: solar hot water heating
- Joinery: PVC windows with triple glazing
- Window protection: the basement windows have shutters, the other windows have roller shutters
- Facade: 10 cm demit
- Roof insulation: 14 cm
- Electricity: three-phase electricity with bidirectional installation
- Lighting: indoor and outdoor lighting in hallways, bathrooms and toilets
- Plot: two polycarbonate greenhouses, a garden with olives, figs, plums and apples, a fenced area for growing your own produce or keeping pets
- Fence: the entire area is enclosed by a panel wire fence
The property offers flexibility of use as a family home, a luxury holiday villa or a combination of residential and tourist space. Two separate living units allow for a variety of options, with the basement apartment ideal for rental or guest accommodation, while the upper floors provide comfort for everyday living.
Due to the configuration and position, neighboring plots do not allow further construction, ensuring complete privacy and peace. The property also offers the possibility of building a swimming pool, and with proximity to all necessary amenities it creates a balance between rural idyll and modern living.
The agency DUX Nekretnine operates under its general terms and conditions and its brokerage price list.
Location
Additional information
More options
Real estate broker: DUX Nekretnine d.o.o., registered at Tizianova 8, 51000 Rijeka. Office addresses are available on the agency profile DUX Nekretnine.