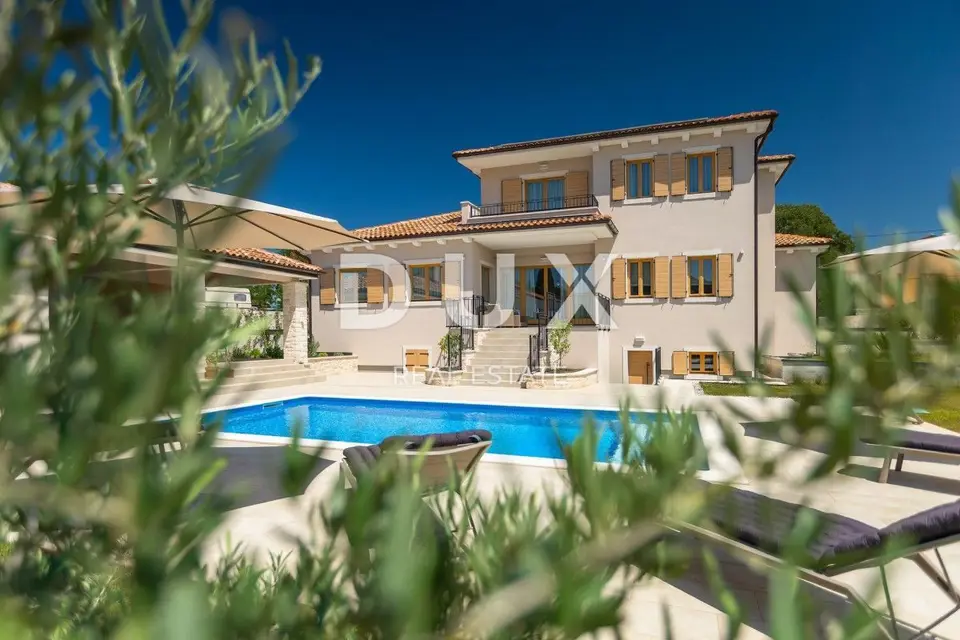
Villa 438 m², Rovinj - luxurious family villa with pool
A high-quality luxury family villa is for sale in a quiet settlement close to Rovinj, just about ten minutes by car from the town center and landscaped beaches. The Mediterranean-style villa with modern construction details and solutions is set on a private plot with a swimming pool, and nearby there are restaurants, taverns, shops and a market.
The villa is designed for safe, peaceful and everyday family living, with a high standard of workmanship, equipment, furnishings and materials used. The design meets the latest and highest standards of modern living while retaining a timeless feel.
- Net usable area of the villa: 438 m²
- Basement area: 155 m²
- First floor area: 188 m²
- Second floor area: 95 m²
- Plot area: 1,208 m²
- Parking: 5 parking spaces, of which 2 are in the garage and 3 are outdoor with the possibility of later covering
Ground floor: entrance hall, open-plan living area without partition walls with a comfortable living room, spacious dining room and modern fully equipped kitchen, bedroom, guest bathroom, smaller wardrobe area and access from the garage.
First floor: 3 comfortable bedrooms, each with its own bathroom; the master bedroom has private access to a balcony overlooking greenery, gently hilly surroundings and the rest of the settlement.
Basement: wellness and gym area, video games and billiards room, Istrian-style tavern with wine cellar and kitchenette, boiler room and laundry room.
Glass walls in the living area ensure greater flow of daylight, a sense of freshness and spaciousness, and views of the landscaped and private garden with a swimming pool. From the living area there is access to the covered summer terrace with a summer kitchen.
The garden is fully fenced and hidden from view, ensuring maximum privacy and peace. It is arranged in a Mediterranean style with numerous olive trees and Mediterranean plants, and next to the swimming pool with a heated water system there are a sunbathing area, a covered summer terrace with seating, a storage room and a technical room for the pool. There is also enough green area left on the plot for carefree play and entertainment for children.
- Joinery: high-quality Slavonian oak with triple glazing filled with gas
- Furnishings: custom-made furniture made exclusively for the villa
- Technical equipment: high-quality equipment from some of the most respected manufacturers on the market
- Wellness equipment in the basement: Wellis hydromassage pool for 3 people, custom-made Finnish sauna (abachi wood inside, thermally treated ash exterior cladding), Candy and Klarstein wine coolers
- Heating: Daikin inverter air conditioners in every room and underfloor heating in every room of the villa
The property is located in a smaller settlement in a sought-after location, ideal for family living throughout the year, with smaller and larger shops, a supermarket, a market, cafes, restaurants and taverns, a school, a kindergarten and a doctor nearby. Due to its proximity to Rovinj and the surroundings of high-value properties, the villa also represents an opportunity to develop a luxury tourism product with a secure return on investment.
Traffic connections are very good, as access to the Istrian Y motorway is only 8 minutes by car from the villa, providing easy connections throughout the Istrian peninsula.
The agency DUX Nekretnine operates under its general terms and conditions and its brokerage price list.
Location
Additional information
More options
Real estate broker: DUX Nekretnine d.o.o., registered at Tizianova 8, 51000 Rijeka. Office addresses are available on the agency profile DUX Nekretnine.