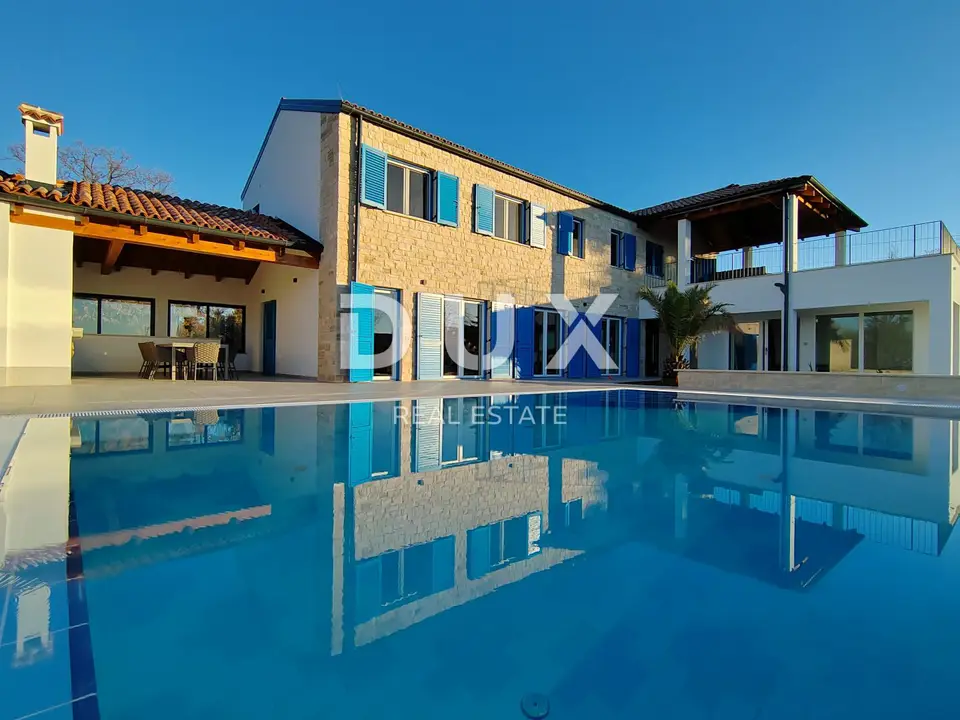
Villa 300 m², Višnjan - luxurious new villa
A completely new villa with an area of more than 300 m², located in the heart of Istria on the quiet edge of a charming Istrian village, offers privacy, luxury, and a natural setting. It is ideal for a family seeking comfortable living or as an exceptional tourist destination with high demand.
The villa is located in a quiet and peaceful setting, surrounded by untouched nature and spectacular landscape views. Despite its privacy, it is excellently connected to all amenities and allows easy enjoyment of local culture and the beauty of Istria.
It is set on a plot of more than 1,600 m² with a fully landscaped yard, native plants, a spacious lawn, and an automated irrigation system.
- Layout: three floors.
- Accommodation capacity: 8 people.
- Bedrooms: 4 elegant bedrooms.
- Bathrooms: each bedroom has its own luxurious bathroom with a modern walk-in shower.
- Master suite: a private covered terrace of 27 m², panoramic sea views, and an additional anteroom with a spacious wardrobe.
- Pool: 8.2 x 5 m.
- Sun deck: 150 m².
- Machine room: connected to the pool.
- Pool heating: Daikin heat pump.
- Wellness area: 20 m², intended for a sauna, mini gym, or jacuzzi, with a shower area.
- Cellar: 35 m², equipped with a wine cellar, a unique oak table, a bar, and a winter kitchen.
- Parking: capacity for 4 to 6 cars.
- Features: video surveillance, alarm, Wi-Fi network, underfloor heating, multisplit air conditioners, and a fireplace.
- Heating and air conditioning: each room, including the wellness area, has its own heating and air-conditioning system.
- Condition: never used and in perfect condition.
The ground floor consists of a spacious living room with a kitchen and dining area, designed for family gatherings and socializing. This space is connected to the outdoor amenities, including a spacious covered terrace with a barbecue and space for a summer kitchen.
The surroundings of the villa are filled with Mediterranean plants, olive trees, and palm trees, which further emphasize the serene atmosphere.
The agency DUX Nekretnine operates under its general terms and conditions and its brokerage price list.
Location
Additional information
More options
Real estate broker: DUX Nekretnine d.o.o., registered at Tizianova 8, 51000 Rijeka. Office addresses are available on the agency profile DUX Nekretnine.