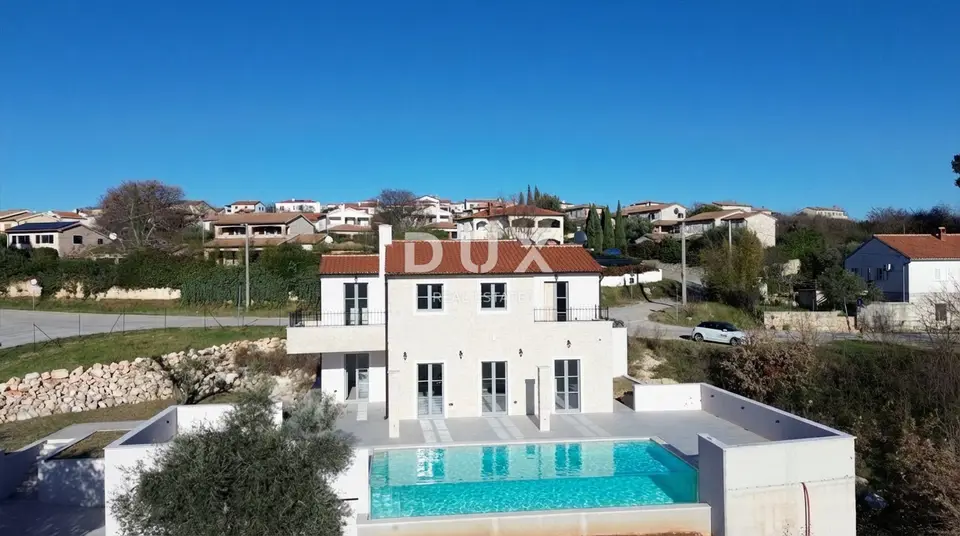
Villa 303.10 m², Poreč - sea view and infinity pool
Not far from Poreč, on a gentle rise in Sveti Lovreč, a newly built villa in a Mediterranean style inspired by traditional stone houses is for sale, with an infinity pool, private underground parking and unobstructed views of the sea, the Vrsar and Poreč bays.
On a plot of 1,171 m², there is a new-build property with a pool and garage, with a residential and usable area of 303.10 m² including the garage space. The net residential area of the house is 210.51 m², the garage has a usable area of 31.35 m², and the additional usable area is about 61.24 m². The villa also offers various balconies, covered terraces and a 92.59 m² sun deck around an almost 10 m long pool, designed as a true infinity pool facing the sea.
The villa offers absolutely top-quality features with spacious terraces and large windows, floor-to-ceiling on the ground floor, typical of the country style. A special highlight is the very rare underground garage for 2 vehicles, while another 2 vehicles can be parked on the large driveway in front of the garage. The garage door opens electrically, and an additional parking space, for example for domestic help, is located right next to the main entrance to the villa. A staircase and access path made of natural stone connect the underground garage with the main building.
Entrance level: entrance porch, laundry room, storage room/boiler room, guest WC, and access to the open-plan living area on the ground floor and the private level on the upper floor.
Ground floor: hallway with stairs, pantry, two bedrooms with private bathrooms, kitchen with dining area and living room; the bedrooms have direct access to the terraces, and the kitchen with dining area and the spacious open-plan living room have direct access to the terrace with summer kitchen, a large infinity pool with a total area of 34.56 m² and a garden ideal for entertaining and relaxing with friends and family.
First floor: hallway, three bedrooms and two bathrooms; one bedroom has a private bathroom and access to a terrace with views of nature and the sea, while the family area consists of 2 bedrooms with a large shared bathroom.
In total, there are 5 bedrooms for 10 people, 3 bathrooms and 1 additional guest WC, meaning 4 toilets in total. All bathrooms have a shower and a toilet.
- Heat pumps: for heating and cooling the entire property
- Windows: with triple glazing
- Composite system: thermal insulation
- Video surveillance: throughout
- Satellite system: with connection for 6 TVs
- Switches: high-quality, anthracite-coloured
- Surrounding paths around the house: made of natural stone, like the facade
- Ceramics: high-quality porcelain ceramics from India, format 120 x 60 cm, throughout the property
- Pool: high-quality infinity pool lined with ceramic tiles
- Terraces: finished with the same type of ceramics
- Masonry chimney: for connecting the indoor and outdoor fireplace
- Outdoor lighting: extensive
All amenities such as shops, restaurants, schools and others are located in the immediate vicinity.
This villa represents an excellent opportunity for family living, a luxurious holiday in a Mediterranean setting, or as a financial investment for rental.
The agency DUX Nekretnine operates under its general terms and conditions and its brokerage price list.
Location
Additional information
More options
Real estate broker: DUX Nekretnine d.o.o., registered at Tizianova 8, 51000 Rijeka. Office addresses are available on the agency profile DUX Nekretnine.