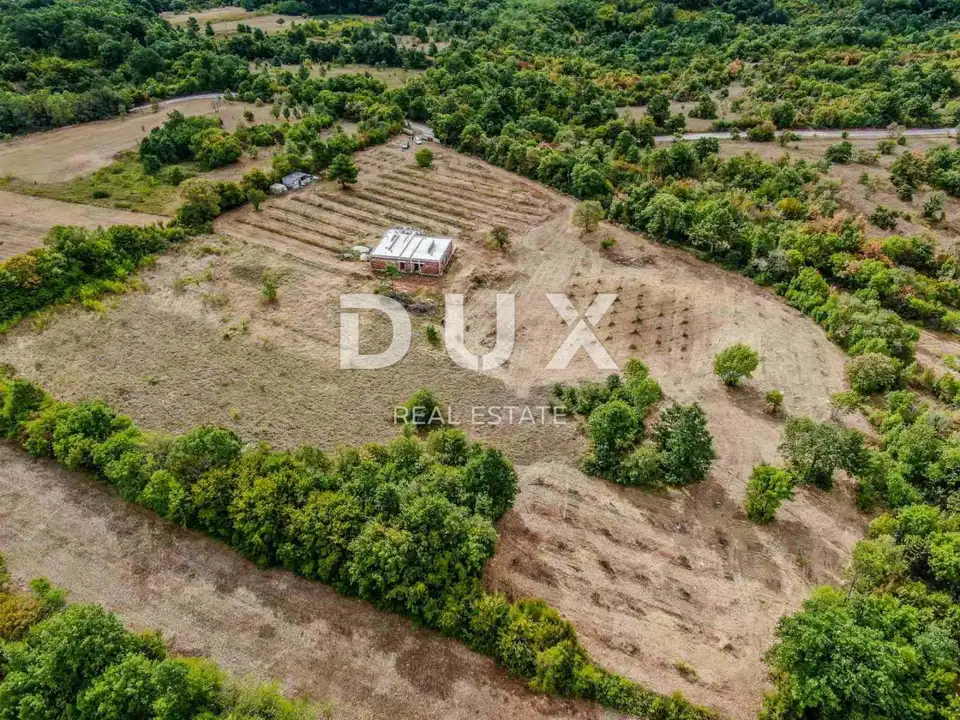
ISTRA, BARBAN A special story about a beautiful estate!
In a very quiet, secluded location, a unique estate of 14,000 m² with a built ground-floor house of 200 m² is for sale. It is a residential and agricultural complex that offers a range of possibilities for future development.
The current condition includes a built ground-floor house that will be completed to the stage of joinery and facade installation, while the entire interior will be left to the choice of the future owners.
During construction, attention was paid to optimizing the maximum use of natural energy sources, so the heating and cooling system, in addition to air conditioning, was conceived through cooling and heating from the ground itself. It is an air-ground heat exchanger system, or, put simply, fresh air is blown in and the system works as air recirculation. A chimney is also provided, which allows heating with wood or pellets.
Permits have been obtained for additional buildings, and upon request it is possible to review the complete project documentation.
- Phase 1 of construction: house 200 m² - GRAĐEVINA 1, greenhouse 50 m² - GRAĐEVINA 2A
- Phase 2 of construction: house 150 m² - GRAĐEVINA 3, agricultural building - GRAĐEVINA 2B
- Total building footprint: 550,50 m²
- GRAĐEVINA 1: residential building
- GRAĐEVINA 2B: agricultural building
- GRAĐEVINA 3: residential and agricultural building
- GRAĐEVINA 2A: greenhouse
The estate's location is very special because it offers plenty of peace and privacy, while being situated right next to the main road. An important fact is that construction around the estate is not possible because everything surrounding it is, in nature, a road, and a smaller part is owned by the Republic of Croatia.
Due to its outstanding specifications, the property is suitable for anyone who wants peace and the possibility of living in complete privacy. It also offers the development of selective forms of tourism and the provision of various amenities on the estate itself, which will certainly make a difference in the already saturated villa market with pools.
- Infrastructure: all infrastructure is secured on the estate
- Three-phase electricity connection: consumption category: tourism, hospitality, housing, agriculture
- Electricity and water: already brought through shafts across the estate
- Entrance/exit: the estate has an entrance/exit onto the main road
- Sliding entrance gate: 6 meters wide
- Agrotechnically cultivated land: about 11,000 m² for long-term plantations
- Planted: 400+ almonds
- Fence: a combination of the existing dry-stone wall up to 1.0 m high and a 1.5 m high galvanized metal fence
For any further inquiries and to arrange a viewing, please feel free to contact us.
The agency DUX Nekretnine operates under its general terms and conditions and its brokerage price list.
Location
Additional information
More options
Real estate broker: DUX Nekretnine d.o.o., registered at Tizianova 8, 51000 Rijeka. Office addresses are available on the agency profile DUX Nekretnine.