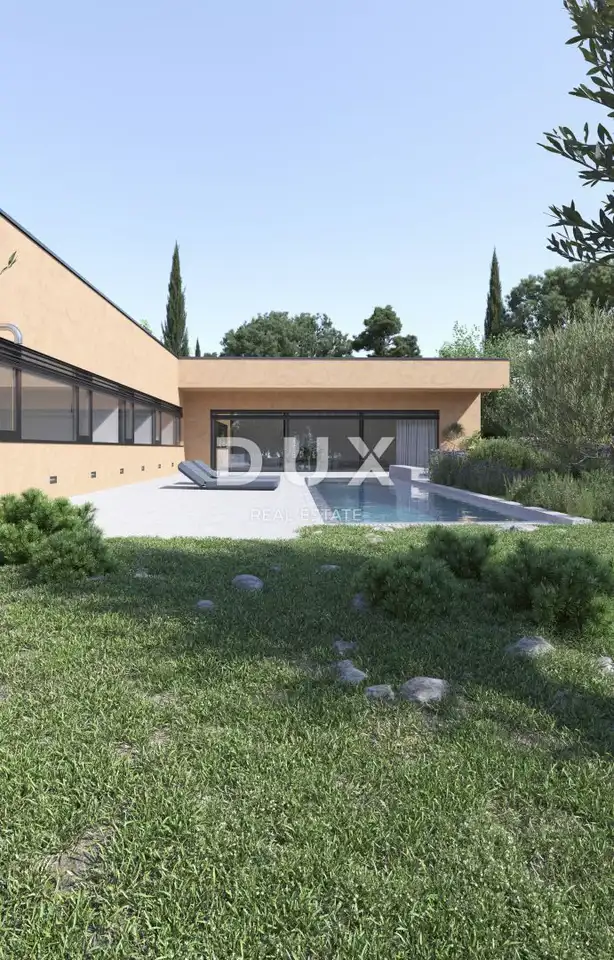
House 145 m², Žminj - new build with pool
In a village not far from Žminj, among 6-7 family houses, a newly built single-storey house with a total net area of 145 m² is for sale. It is located in a peaceful setting, away from city noise and tourists, yet close to the main transport routes and well connected to the rest of Istria.
Žminj, the heart of Istria, has long connected the entire Istrian peninsula. The area is ideal for enjoying nature, hiking and cycling, and in Žminj and the surrounding area you can see many stone houses and kažuni, while centuries-old Istrian stone houses have been converted into agrotourisms where you can taste local Istrian cuisine.
The house is L-shaped and ideally oriented: to the south are the open-plan kitchen, dining area and living room, and to the east are three bedrooms. This layout protects the house from surrounding views and creates its own privacy and peace, with a swimming pool in the middle and a large sun deck around it.
The canopy in front of the living room allows sunlight to enter and naturally warm the space in winter, while in summer it protects against direct sunlight and overheating.
- Construction: Reinforced-concrete frame system filled with 25.0 cm Wienerberger Porotherm block brick, and partition walls built with 10 cm partition brick.
- Windows and glass walls: Cortizo brand in insulated-glass execution with thermal break; the windows have built-in shutters as sun protection, and the large glass wall in the living room has blinds.
- Flat roof: The most modern TPO waterproofing system.
- Facade: ETICS execution.
- Floors: Finished throughout the house in microcement for a uniform surface and easier maintenance.
- Heating and cooling: Via Mitsubishi ducted units, with each room and the living room having an autonomous system; the bathrooms have electric radiators and underfloor heating; the system is powered by a Viessmann Vitosol heat pump with a solar collector on the roof.
- Swimming pool: Built with a classic overflow and a compensation pool as a highest-quality water system; heated by a heat pump.
- Parking: Solved with automatic gates at the entrance and a canopy for two vehicles on the plot.
- Option: Purchase and installation of a charger for electric vehicles.
- Plot: 1,171 m², fully enclosed by a concrete wall and landscaped with local plants.
- Outdoor area: Heated swimming pool of 41.76 m² and 2 covered parking spaces.
- Price: Refers to a fully completed property without furniture and with landscaped surroundings.
The property is ideal for those seeking peace and privacy.
The agency DUX Nekretnine operates under its general terms and conditions and its brokerage price list.
Location
Additional information
More options
Real estate broker: DUX Nekretnine d.o.o., registered at Tizianova 8, 51000 Rijeka. Office addresses are available on the agency profile DUX Nekretnine.