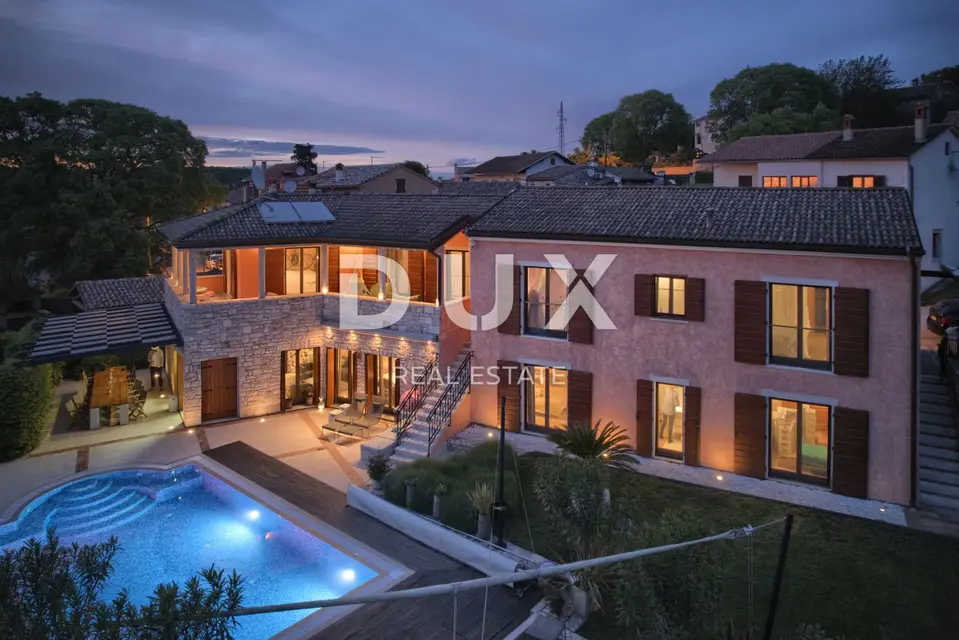
Villa 388 m², Rovinj - heated pool and summer kitchen
About a ten-minute drive from Rovinj, a modern villa with traditional elements is for sale, offering 388 m² of living space. It is set on a 5,383 m² plot which, together with the villa, forms a unique property with many possibilities for the future.
Rovinj is one of the most beautiful towns in Croatia. It is located on the western side of the Istrian peninsula, stretching north of the Lim Channel and south to Bale. It is distinguished by a deeply indented archipelago with as many as 14 islets and 6 reefs. Rovinj is the leading tourist centre in Croatia and, for several years in a row, has recorded a remarkable 3 million overnight stays during the season. Rovinj’s beaches are typical of this part of the northern Adriatic, with rocky headlands and pebble coves repeating rhythmically along 67 kilometres of Rovinj’s coastline. The Zlatni rt forest park, located in the southern part of the town, will also captivate you. Walking, running, cycling, and swimming in this century-old protected park are unique experiences to remember.
The villa is arranged over the ground floor and first floor.
- Ground floor: Open-plan living room, dining area and kitchen, internal storage room and laundry room, utility room, guest WC, and two bedrooms with en suite bathrooms and direct access to the landscaped garden and swimming pool.
- First floor: Gallery, two bedrooms, each with its own en suite bathroom, French balcony, and views of the pool and surrounding nature.
- At the end of the gallery: Master bedroom with its own bathroom, a spacious walk-in wardrobe, and access to a terrace of approx. 50 m², with external stairs and direct access to the garden and pool.
Solar panels have been installed. The heated 43 m² saltwater pool has a special cover that heats the pool via the solar panels and makes it ideal for year-round use. It also features hydromassage and a waterfall.
The grounds include a summer kitchen equipped with professional-grade equipment. Two covered parking spaces are provided, along with an electric charger for electric cars, while the rest of the grounds offers enough space for approximately 10 additional parking spaces.
There is also a garden on the property with a garden house, where organic production of various vegetables for personal use takes place every year.
- Security: The entire house is covered by an alarm system and cameras.
- Wastewater: A septic tank is used.
- Building zone: The entire plot is located within the building zone, offering the future owner the possibility of constructing additional buildings.
- Purchase option: The villa can also be purchased with a smaller plot area of 763 m², in which case the price would be 1,300,000 euros.
This exceptionally well-equipped villa will certainly captivate you.
The agency DUX Nekretnine operates under its general terms and conditions and its brokerage price list.
Location
Additional information
More options
Real estate broker: DUX Nekretnine d.o.o., registered at Tizianova 8, 51000 Rijeka. Office addresses are available on the agency profile DUX Nekretnine.