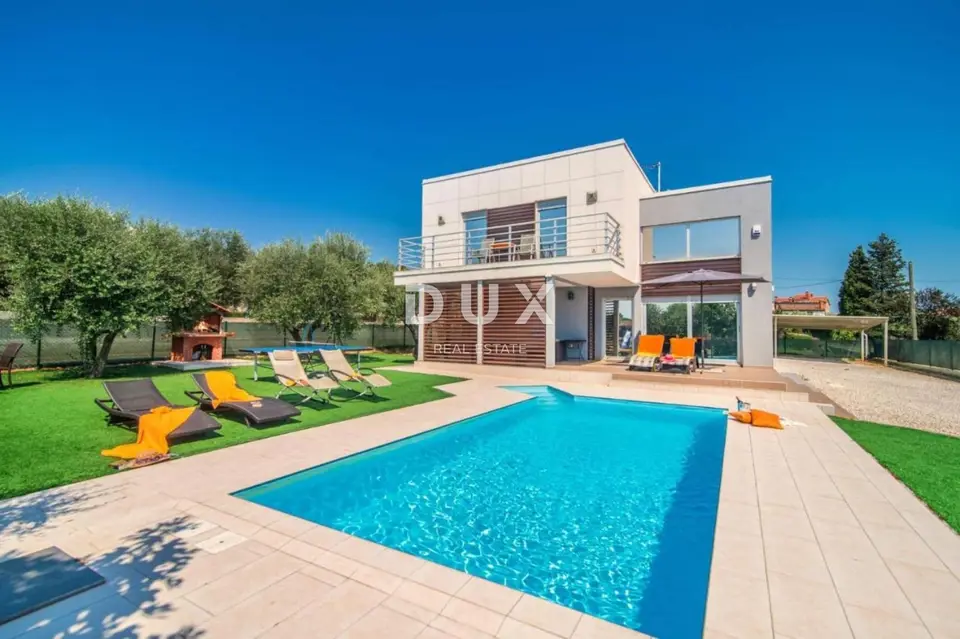
Villa 173 m², Vodnjan - panoramic sea view
This modern luxury villa with a living area of 173 m² is located near the center of Vodnjan, in one of the most desirable parts of southern Istria, and offers panoramic views of the sea, Brijuni and the city of Pula. It stands on a plot of 1,294 m² and represents a rare opportunity to buy a property that combines contemporary architecture, functionality, privacy and a Mediterranean setting.
Upon entering the villa, you immediately feel the spaciousness, abundant natural light and carefully planned layout. The central part of the home is an impressive living area designed in a modern open space concept, with large glass walls that provide an unobstructed view of the garden, the pool and nature, while creating a seamless connection between the indoor and outdoor spaces. Open views of the sea and Brijuni can be enjoyed from almost every part of the living area.
Living area: a modern and fully equipped kitchen, a spacious dining room large enough for the whole family and guests, and a comfortable living room as the central gathering place.
Private part of the villa: three spacious bedrooms, modern bathrooms, a laundry room, a storage room, several functional utility rooms and an additional space that can serve as a study or private office.
The landscaped and fully fenced garden is just as impressive as the villa itself. At its center is a heated pool with a sun deck, ideal for cooling off during warm summer days, but also for enjoying spring and autumn thanks to the option of heating the water. Around the pool there are numerous areas for relaxation and socializing, while the spacious land offers the possibility of additional landscaping according to your own wishes and needs.
A special value lies in the openness of the plot, which allows a complete experience of nature, privacy and panoramic views without any feeling of confinement or the immediate proximity of neighboring buildings. Seven covered parking spaces are provided in the garden, making the property practical for larger families or for tourist use.
- Living area of the villa: 173 m²
- Garden area: 1,294 m²
- View: panoramic views of the sea, Brijuni and Pula
- Bedrooms: three spacious bedrooms
- Pool: heated pool with a sun deck
- Heating: underfloor heating throughout all rooms
- Energy certificate: A+
- Air conditioning: yes
- Glass: triple glazing
- Mosquito screens: yes
- Ceramics: high-quality ceramics in all rooms
- Parking: covered parking spaces for as many as 7 vehicles
- Documentation: proper documentation
- Occupancy permit: yes
- Ownership: clear
Vodnjan is one of the most sought-after places for living and investment in Istria, known for its authentic Mediterranean atmosphere, rich cultural heritage, top-quality olive oils and wines, and immediate proximity to the sea. The villa is located just a few minutes from the center of the town and all amenities needed for everyday life, while the beaches of Fažana and the southwestern coast of Istria are only a few minutes away by car.
The proximity of Pula, the Brijuni archipelago, numerous restaurants, shops, schools and other infrastructure makes this location an excellent choice for year-round living, a luxury holiday or tourist rental.
The agency DUX Nekretnine operates under its general terms and conditions and its brokerage price list.
Related offers
Location
Additional information
More options
Real estate broker: DUX Nekretnine d.o.o., registered at Tizianova 8, 51000 Rijeka. Office addresses are available on the agency profile DUX Nekretnine.