House 400 m², Lupoglav - project for wellness and tourism
Set on a spacious plot with grounds of 1,717 m², this property offers excellent potential for the development of a tourism and hospitality, wellness, or private project. The existing building extends to approximately 400 m² and is at a stage that allows the future owner to complete and finish it according to their own needs and preferences.
- Plot with grounds: 1,717 m²
- Existing building area: approximately 400 m²
- Active building permit: for the addition of an extra floor of approximately 400 m²
- Utility contributions: paid
- Infrastructure: the building has the necessary infrastructure
A key asset of the property is the project documentation already in place, demonstrating the potential to transform the existing building into a representative complex with a wide range of amenities. According to the attached floor plan and design, the project has been conceived as a feature-rich property that can combine accommodation, wellness, recreation, and hospitality.
- SPA area of 96 m²
- Bar and restaurant of 99 m²
- Gym of 41 m²
- Separate sauna area of 19 m²
- Changing room
- Sanitary facilities
- Additional supporting and auxiliary spaces
Additional spaces include a reception/entrance area, a corridor, and a separate 24 m² room intended for meetings or a cinema room.
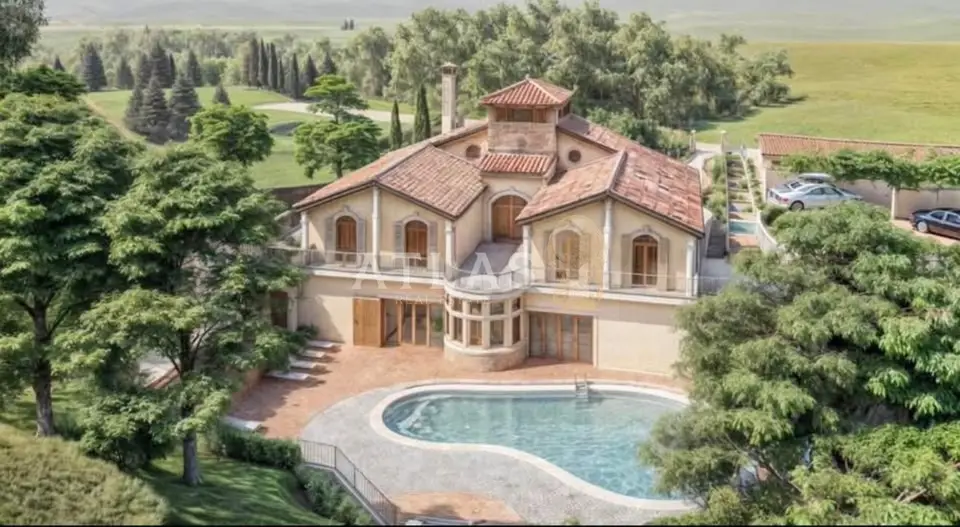
The visualizations present the possible final appearance of the property as an elegant Mediterranean building with generous outdoor areas. The design includes an outdoor swimming pool and sun deck, covered terraces, and landscaped green areas surrounding the building.
The architectural concept combines traditional elements such as a pitched tiled roof with contemporary large openings, terraces, and outdoor living areas. The visualizations also include landscaped access to the building and space for several vehicles, while the large grounds provide ample room for additional landscaping, relaxation zones, and other amenities in line with the project and the future owner's needs.
Thanks to its size and planned layout, the property offers a variety of possible uses: a tourism and wellness complex, boutique accommodation, a hospitality project, or a luxury private residence with numerous additional amenities.
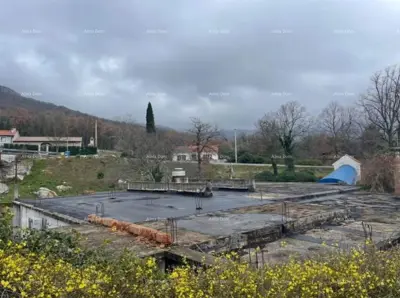
It is important to note that the photographs of the completed building are visualizations of the planned, designed appearance, while the photograph of the current condition shows the building before the final project is carried out.
This property represents an attractive opportunity for an investor looking to take over a project with documentation already prepared and a significant part of the administrative prerequisites for continuing implementation already in place.
Related offers
Location
Additional information
More options
Real estate broker: Atlas International d.o.o., registered at Viškovo 119, Viškovo. Office addresses are available on the agency profile Atlas Real Estate.