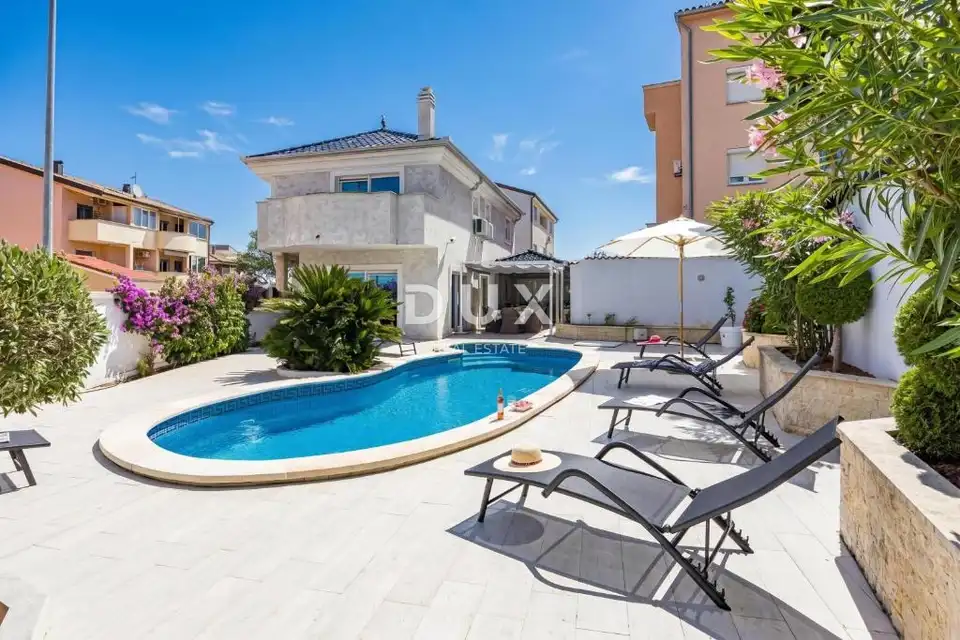
House 160 m², Štinjan - pool and landscaped yard
An attractive, well-built house with a living area of 160 m², built in 2012, is for sale. It is located in a quiet part of Štinjan on a fully fenced and carefully landscaped plot. The property includes a 34 m² garage, and additional parking spaces provide room for several vehicles.
The house is arranged over two floors and, thanks to its functional layout, rich amenities, fully landscaped outdoor area with a pool, and proximity to the sea, it is an excellent choice for family living, a luxury holiday home, or an investment with already developed potential for tourist rental.
- Ground floor: entrance area, spacious living room with a fireplace, kitchen and dining area, bedroom with en-suite bathroom, guest toilet.
- First floor: three bedrooms; the main bedroom with en-suite bathroom and private balcony, two bedrooms in a separate part of the floor accessed via a separate hallway, shared bathroom; one room is furnished with two separate beds, and the other has a double bed.
Thanks to the exits from the main rooms, the interior naturally extends to the landscaped plot, creating a harmonious whole ideal for everyday life and staying with family and guests. The ground-floor layout allows practical use of the space and provides an additional level of privacy for guests or family members.
The fully landscaped and well-maintained plot makes a special impression, designed as a private zone for relaxation and outdoor enjoyment. The central feature is a 26 m² irregularly shaped pool, with a sunbathing area and outdoor shower beside it, while the surrounding greenery, palm trees, and Mediterranean plants create a pleasant Mediterranean atmosphere.
Next to the pool there is a covered area with garden furniture and a barbecue, ideal for summer gatherings, outdoor dining, and relaxing with family and friends. The plot is fully fenced and landscaped, and the night lighting system further emphasizes its character and allows for pleasant outdoor stays even after sunset.
Several parking spaces are provided within the fenced plot. The 34 m² garage offers secure space for a vehicle, as well as additional storage for equipment, bicycles, and other items.
- Equipment: three air conditioners, electric radiators, fireplace in the living room.
- Floor coverings: high-gloss tiles.
- Furnishing: the house is sold fully furnished and equipped.
- Tourist rental: categorized for tourist rental and currently successfully rented to tourists.
The future owner has the opportunity to take over an already developed tourist business and continue operations without the need for major additional investment. The functional layout with four bedrooms and three bathrooms allows comfortable stays for a larger number of family members or guests.
The location in a quiet part of Štinjan adds further value to this property. The sea is approximately 1 km away as the crow flies, while the center of Pula is only about ten minutes away by car, providing an ideal balance between privacy and peace, proximity to the sea and beaches, and easy access to all the amenities that Pula offers.
The agency DUX Nekretnine operates under its general terms and conditions and its brokerage price list.
Location
Additional information
More options
Real estate broker: DUX Nekretnine d.o.o., registered at Tizianova 8, 51000 Rijeka. Office addresses are available on the agency profile DUX Nekretnine.