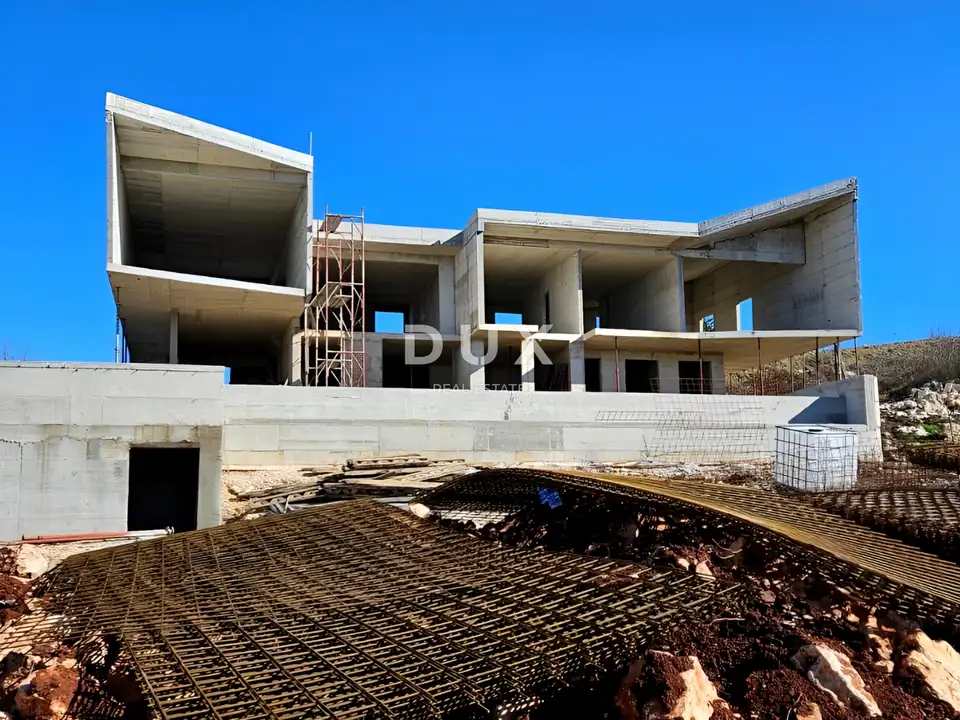
Villa 443.9 m², Momjan near Buje - under construction, close to wineries
A villa under construction is for sale in an exceptional location in Momjan, a medieval town on the hilly slopes of upper Bujština in the northwestern part of Istria. Set among vineyards and olive groves, it is within walking distance of the best wineries, craft breweries, olive oil producers, and renowned restaurants.
Momjan today stands out as the wine pearl of Istria and a true mecca for food and wine lovers. Above the valley of the Argilla stream, immersed in the picturesque nature of a green kingdom of vineyards and olive groves woven into lively hills, the town and its friendly residents live the tradition of Istria at every step, preserved within family taverns, wine cellars, and the remains of the rich history of Bujština.
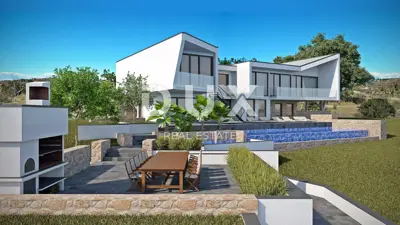
Every detail of this elegant property has been carefully designed, resulting in a first-class property that represents a haven for true hedonists. Geometric forms give the building a distinctive visual character, and the combination of stone and glass has created an elegant, luxurious, and distinctly modern design that blends perfectly into the typical Istrian setting and provides a high standard of living, exceptional comfort, functionality, and absolute privacy.
- Useful residential area: 391.14 m²
- Storeys: two levels
- Pools: two heated overflow pools (the agency states an area of 70 m²)
- Garage: 43.13 m²
- Parking: two parking spaces
- Price: the stated price refers to the rough construction phase of the residential building up to the shell stage, which includes preparatory works, excavation and foundation construction, and wall construction
- Not included in the price: finishing works, joinery, and landscaping of the grounds
- Purchase option: the property in its final stage of completion, unfurnished and with landscaped grounds, subject to a price adjustment
- VAT: included in the stated price
- Seller: legal entity
The grand useful residential area extends across two levels and radiates light, reflecting the clarity of the lines with a perfectly balanced relationship between the exterior and interior spaces.
- Upper floor: spacious open-plan living area, elegant dining room, a kitchen with first-class fittings, three bedrooms with en-suite bathrooms, a storage room, and a guest toilet; all rooms have access to balconies.
- Ground floor: bedroom with its own walk-in wardrobe and bathroom, gym with professional fitness equipment, relaxation area with a sauna connected by a bathroom, technical room, and laundry room.
- Outdoor amenities at ground-floor level: sun deck connected to the summer kitchen and grill area.
- Final level of the grounds: garage and two parking spaces.
Due to the cascading terrain, ideal communication between the grounds and the villa has been achieved, with specially considered boundaries between the interior and exterior.
The agency DUX Nekretnine operates under its general terms and conditions and its brokerage price list.
Related offers
Location
Additional information
More options
Real estate broker: DUX Nekretnine d.o.o., registered at Tizianova 8, 51000 Rijeka. Office addresses are available on the agency profile DUX Nekretnine.