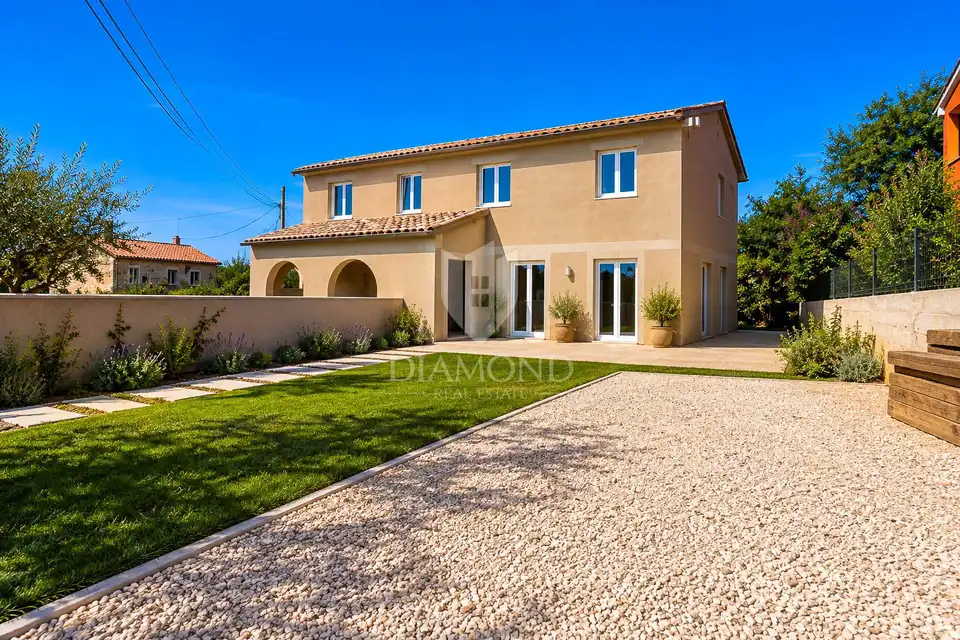
House 132 m², Bale - 3 bedrooms and yard
A two-storey home is for sale in a modern semi-detached house under construction in Bale, Istra. It offers a total calculated floor area of 132.64 m², a private garden of approximately 315 m² and an allocated parking space. Set in a peaceful neighbourhood of family homes and greenery, it enjoys privacy while remaining close to everyday amenities.
With its stone streets, Mediterranean charm and authentic atmosphere, Bale retains its distinctive Istrian character.
- Ground floor:
- A spacious open-plan living area combining the kitchen, dining area and living room
- A bathroom
- A storage room
- An internal staircase leading to the upper floor
- Upper floor: A private sleeping area with three comfortable bedrooms and a spacious bathroom.
- Object ID: 1018-1631
Large glazed panels fill the home with natural light and open onto the garden, creating a seamless connection between indoor and outdoor spaces. The layout clearly separates the living and sleeping areas.
The outdoor space offers plenty of room to relax and can be landscaped to suit the future owner's preferences. The planned lawn, paved area beside the house and stone-paved footpath provide an attractive setting for a Mediterranean garden and outdoor gatherings. A wall separates the garden from that of the neighbouring home.
The design provides for quality construction and energy efficiency. The structure combines brick walls and reinforced concrete, with 10 cm of thermal insulation specified for the facade. White PVC windows and doors with insulating glazing and a traditionally styled roof finished with curved clay tiles blend contemporary construction and living with traditional elements of Istrian Mediterranean architecture.
A dedicated heat pump system is planned for heating, cooling and domestic hot water, providing year-round comfort.
The property is an attractive choice for a family home, a holiday retreat in Istra or an investment for holiday letting.
Please contact us for further information, project documentation or to arrange a viewing.
Location
Additional information
More options
Real estate broker: Global Estate d.o.o., registered at Ulica Roberta Frangeša - Mihanovića 9, 10000 Zagreb. Office addresses are available on the agency profile Diamond Nekretnine.