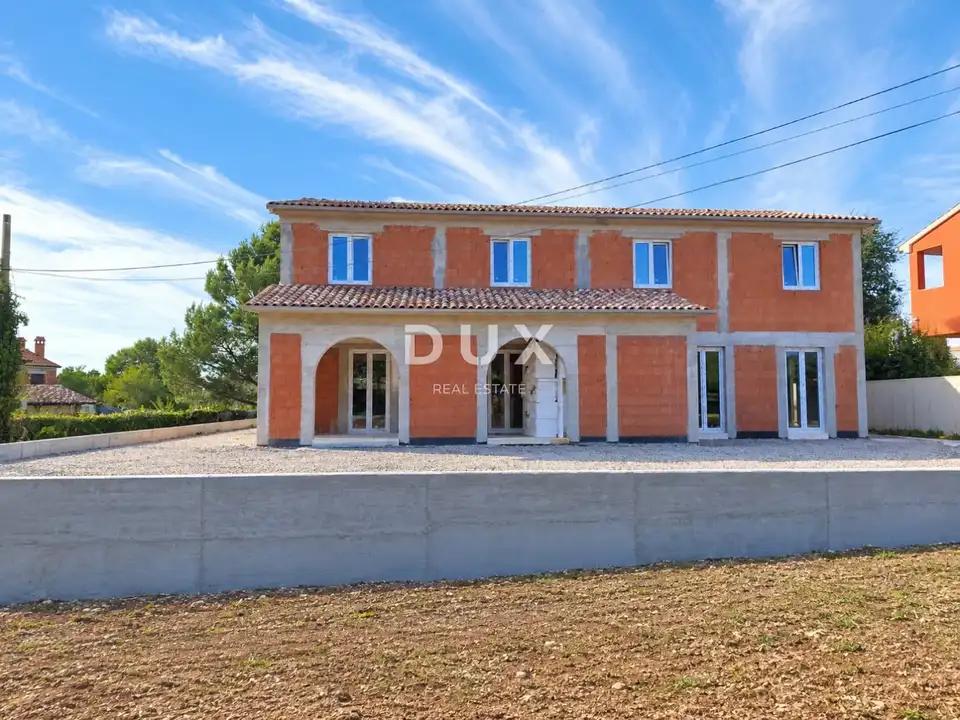
House 310 m², Bale - two separate residential units
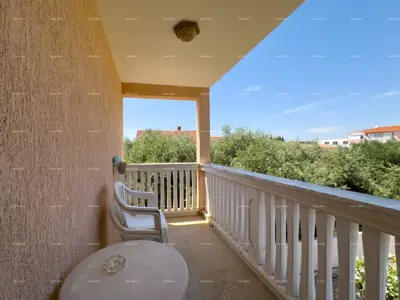
In the immediate vicinity of the historic town of Bale, a modern duplex house with a total area of 310 m² gross (250 m² net) is for sale, designed as two fully separate two-storey residential units, each with its own separate entrance.
The property is conceived as an ideal solution for two families, a joint investment, or a combination of private living and tourist rental.
First residential unit - ground floor: spacious open-plan area with kitchen, dining room and living room (38 m²), bathroom, access to the covered pool (21 m²).
First residential unit - first floor: three bedrooms, one bedroom with its own bathroom, additional bathroom in the hallway accessible to the other rooms.
Second residential unit - ground floor: large open-plan area with kitchen, dining room and living room (46 m²), additional bathroom.
Second residential unit - first floor: three bedrooms, bathroom.
The house is designed with an emphasis on contemporary living, spacious and functional interiors, and a high-quality connection between indoor and outdoor spaces. Underfloor heating is planned as part of the project, which further contributes to comfort throughout the year.
A special value of the property is the possibility of using the two residential units completely independently of one another, with each unit having its own entrance and its own functional whole.
- Parking spaces: 3
The price refers to the property in its current stage of construction, which leaves the future owner the possibility of adapting the finishing materials, equipment and interior details to their own wishes and needs.
Bale, located in the heart of Istria, is known for its authentic stone architecture, peaceful atmosphere and proximity to Rovinj, Fažana and the Istrian coast. The combination of a peaceful setting, good transport connections and proximity to the sea makes this location attractive both for living and for holidays or investment.
The agency DUX Nekretnine operates under its general terms and conditions and its brokerage price list.
Location
More options
Additional information
Similar listings in Istria
House 279 m², Svetvinčenat - pool and summer kitchen
Svetvinčenat
Sale - Newly Built Ground Floor House with Pool and Two Apartments, Near Labin!
Rabac, Labin
Villa 400 m², Stari Pazin - pool, garden and loggia
Stari Pazin, Pazin
House 370 m², Medulin - five apartments and parking
Medulin
House 350 m², Brtonigla - 3 residential units and office
Brtonigla
Large house with 4 apartments - Pješčana uvala!
Pješčana Uvala, Medulin
House 350 m², Banjole - pond and covered terrace
Banjole, Medulin
Apartment house in a peaceful location in Medulin!
Medulin
Real estate broker: DUX Nekretnine d.o.o., registered at Tizianova 8, 51000 Rijeka. Office addresses are available on the agency profile DUX Nekretnine.