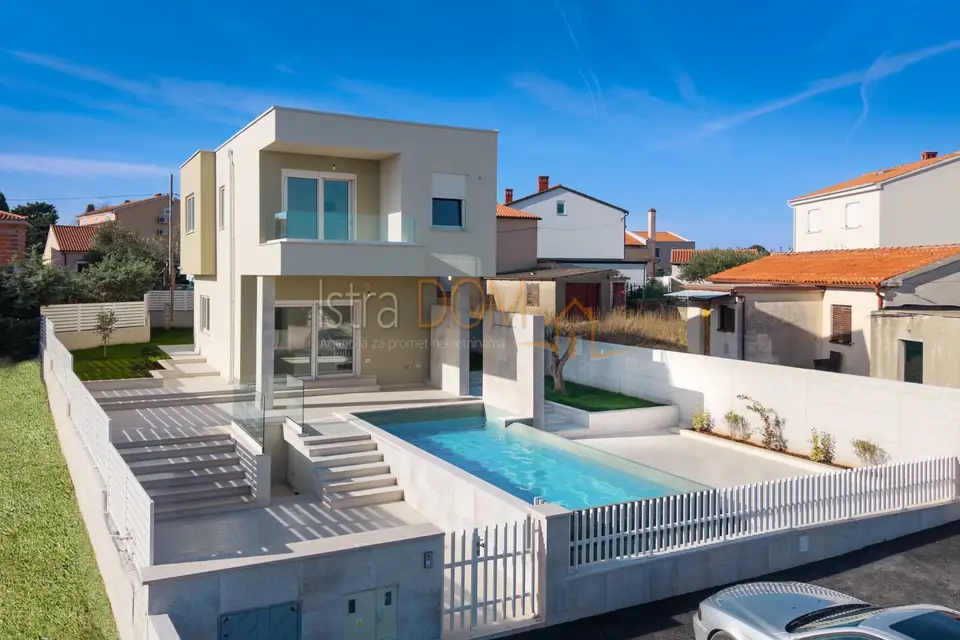
House for sale in Ližnjan, 176 m²
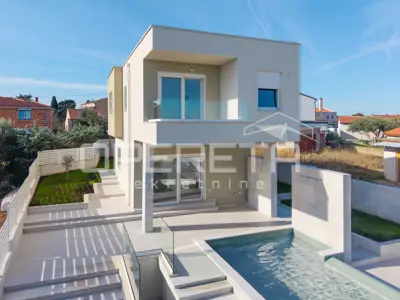
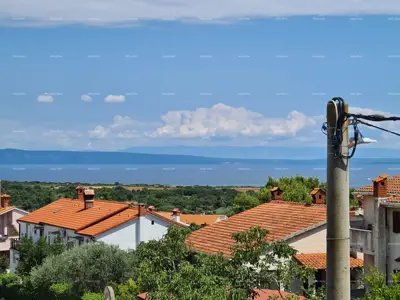
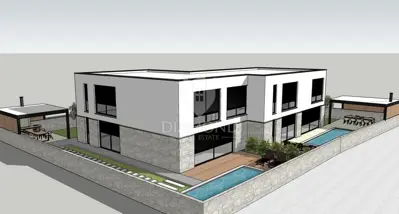
The villa has a net area of 176 m² and is currently under construction on a turnkey basis. It is located on a quiet hill a few kilometers from Pula and offers an unobstructed view of the open sea as well as a high level of privacy. The house is arranged over two floors and harmoniously integrated into the slope of a 470 m² plot.
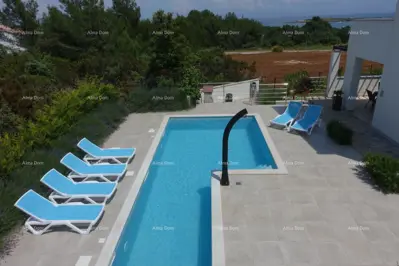
The entrance leads into a hallway with access to the toilets and laundry room, while the ground floor is designed as an open-plan living area connecting the kitchen, dining room and living room. A large glass wall brings in plenty of natural light and opens the space toward the sun deck, summer kitchen and infinity pool with sea views.
Lower floor: hallway, toilets, laundry room, kitchen, dining room and open-plan living room.
Upper floor: two spacious and airy bedrooms, each with its own luxurious bathroom; the master bedroom has an unobstructed sea view.
Outdoor features: sun deck, summer kitchen, infinity pool, stone terrace and landscaped surroundings arranged in cascades.
The villa combines modern design, functionality and sophistication, while carefully selected top-quality materials emphasize elegance and lasting value. Stone on the facade gives it an imposing appearance, the chosen joinery color contributes to the harmony of the property, and the discreet aluminum fence ensures privacy without compromising the view of the surroundings.
- Heating: underfloor heating throughout the property.
- Cooling: air conditioning in all rooms.
- Parking: private parking spaces.
- Location: approx. 12 km from Pula.
The carefully architecturally designed surroundings further enhance the impression of a luxurious and functional home, ideal for those seeking a combination of peace, nature and access to urban amenities.
Related offers
Villa 140 m², Pula - pool and sea view
Centar, Pula
House for sale in Ližnjan, 140 m²
Ližnjan
Villa 176 m², Ližnjan - pool and sea view
Ližnjan
House for sale in Ližnjan, 140 m²
Ližnjan
Location
More options
Additional information
Similar listings in Ližnjan
Ližnjan – holiday house with a pool, solar panels, and sea view
Ližnjan
Sale of a house with two residential units, an auxiliary building, and a garage, Ližnjan!
Ližnjan
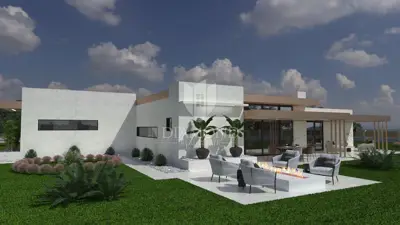
Modern single-storey house in Ližnjan
Ližnjan
House for sale in Ližnjan, 171 m²
Ližnjan
House 180 m², Ližnjan - two apartments and pool
Ližnjan
House 171 m², Ližnjan - duplex with pool
Ližnjan
Real estate broker: Istradom, vl. Jadranka Vukotić, registered at Zadarska 4, 52 100 Pula. Office addresses are available on the agency profile Istra Dom Nekretnine.