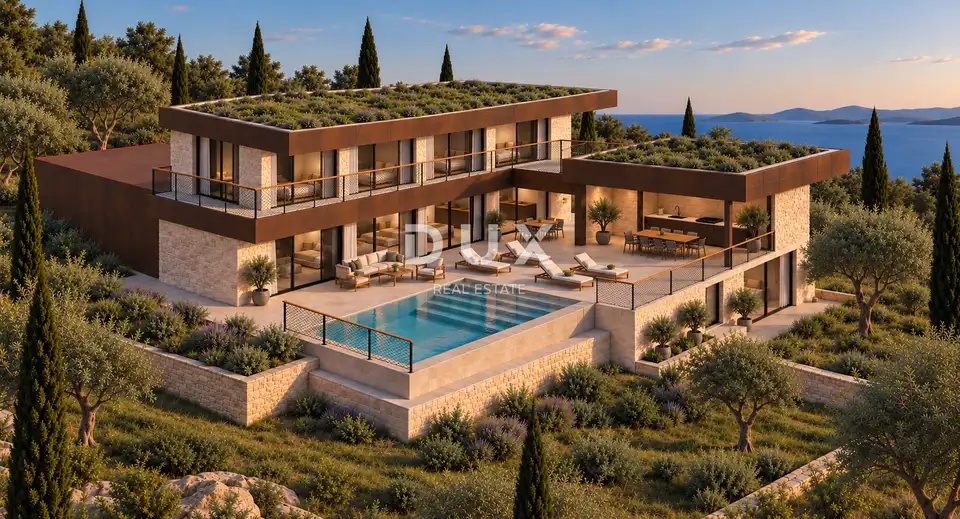
Villa 452 m², Mošćenice - panoramic sea view
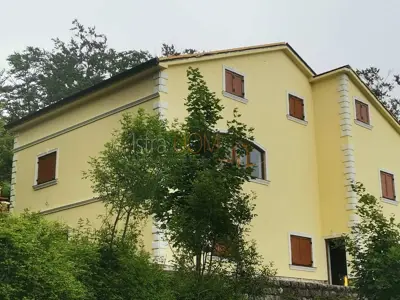
A custom-built villa with a pool is for sale in Mošćenice, in the municipality of Mošćenička Draga on the Opatija Riviera. It is being built on a plot with a building permit already obtained and panoramic sea views, and the architect is developing the house according to the buyer's wishes, with designer furniture and designer fittings.
The plot has a total area of 2,500 m² and includes 1,500 m² of buildable land. It is surrounded by a green zone, there are no neighbors in front, and the sea view is breathtaking.
According to the main design, the villa is planned on three levels with 452 m² of usable area.
Ground floor: a living room with kitchen and dining area of 97.6 m², a summer kitchen of 27 m², a garage of 40 m², and two toilets.
First floor: two spacious bedrooms of 41.5 m² and 32.9 m², each with its own bathroom.
Basement: a guest room with bathroom, laundry room, storage room, and machine room; part of the basement has separate external access.
Outdoor areas are a key part of the project. The open overflow pool is up to 1.4 m deep and has a sunbathing area at ground-floor level. The covered and uncovered terrace on the ground floor, together with the balcony on the first floor, cover about 215 m² in total. The roof of the summer kitchen is designed as a green garden.
All living rooms and bedrooms are oriented to the east and southeast, toward the panoramic view. The south and east facades open with darkened glass walls.
- Load-bearing structure: Reinforced concrete
- Facade: Stone cladding and a ventilated facade with pastel-toned ceramics
- Joinery: Aluminum with triple glazing
- Heating: Underfloor heating
- Building permit: Obtained, issued on 31 July 2026, valid for six years from finality
- Main design: Complete
- Construction possibility according to the spatial plan: Up to 700 m² of gross floor area and up to two residential units
- Project changes: Require an amendment to the permit
The agency DUX Nekretnine operates under its general terms and conditions and its brokerage price list.
Location
More options
Additional information
Similar listings in Primorje-Gorski Kotar
Villa 560 m², Mošćenice - heated pool and view of Kvarner
Mošćenice, Mošćenička Draga
OPATIJA RIVIERA - newly built villa, an architectural masterpiece on the coast
Mošćenička Draga
Villa 410 m², Supetarska Draga - sea view and pool
Supetarska Draga, Otok Rab
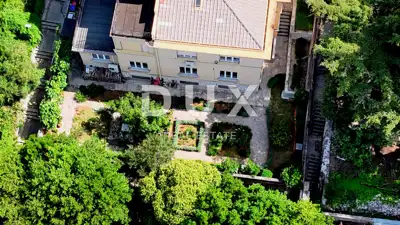
Villa 428 m², Pećine - sea view and garden
Pećine, Rijeka
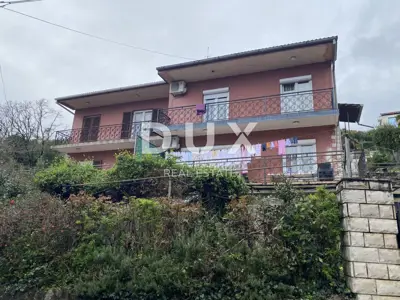
Two semi-detached houses 500 m², Opatija - Centar, sea view
Opatija - Centar, Opatija
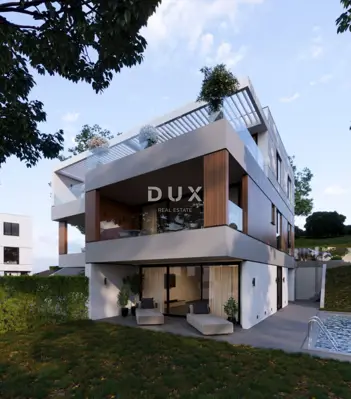
OPATIJA, LOVRAN - luxury residences with their own pool and panoramic sea view
Lovran
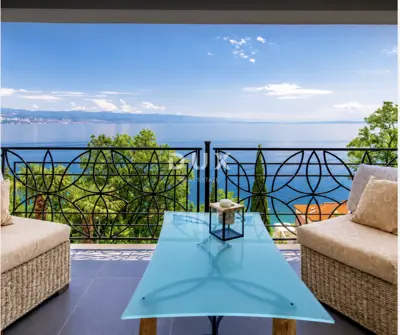
Semi-detached villa 482 m², Opatija - Centar, 4 apartments and sea view
Opatija - Centar, Opatija
House 3,870 m², Vela Učka - view of Kvarner
Vela Učka, Opatija - Okolica
Real estate broker: DUX Nekretnine d.o.o., registered at Tizianova 8, 51000 Rijeka. Office addresses are available on the agency profile DUX Nekretnine.