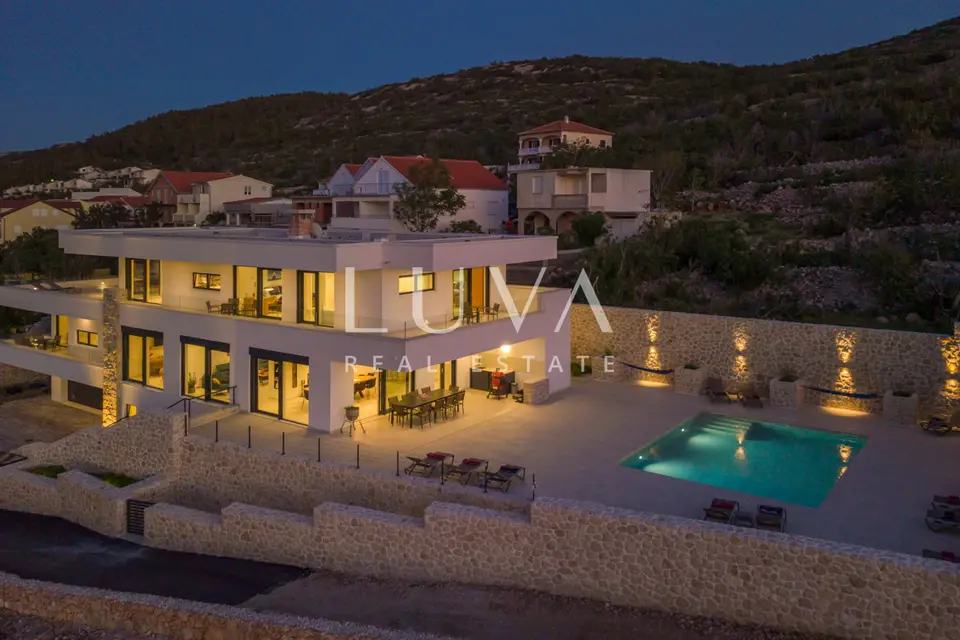
Zadar, Vinjerac, luxury villa 683 m² with pool by the sea, for sale
A luxury designer villa of 735 m² in Vinjerac on the Zadar Riviera is for sale, with panoramic views of the sea, Velebit and Paklenica National Park. It is set on an elevated plot of approximately 1,060 m², in a peaceful and picturesque location in northern Dalmatia, just a few minutes' walk from the sea and with excellent transport connections to Zadar, the international airport and the Zagreb - Split motorway.
The villa was not built as a classic tourist villa, but as a private residence for the owner's personal use, which is reflected in the top-quality workmanship, carefully selected materials and a layout designed for maximum comfort throughout the year. It offers future owners complete privacy, peace and a sense of exclusivity.
- Total built area: 735 m²
- Plot area: approximately 1,060 m²
- Number of floors: 3
- Bedrooms: 6
- Bathrooms: 9
- Energy certificate: A
- Official categorization: 5 stars
It was designed to provide a balance between spacious communal areas and the privacy of each family member or guest, with every bedroom having its own bathroom.
- Main residential part: approximately 460 m², ground floor and first floor, 4 comfortable bedrooms, 6 bathrooms, 2 fully equipped kitchens, a representative living room, laundry room, walk-in wardrobe, private wellness area with fitness space and sauna
- Exterior of the main residential part: covered porch of 219 m², several terraces, 3 landscaped Mediterranean gardens, courtyard, garage for 2 cars, pool technical room
- Second floor: 205 m², separate private unit with 2 additional bedrooms, living room, kitchen with dining area and 2 bathrooms
- Second-floor terrace: 148 m², open panoramic views of the sea, Velebit and the surrounding landscape
- Parking on the second level: 2 outdoor parking spaces
The central living area is defined by a spacious open-plan concept with a designer three-sided fireplace, while large glass walls open the view toward the pool and the Adriatic and connect the interior and exterior.
- Pool: heated pool measuring 8 × 6 m, 48 m²
- Pool equipment: heat pump, counter-current swimming system, hydromassage functions, antibacterial lining, fully automated control system
- Outdoor amenities: numerous covered and uncovered terraces, 2 outdoor kitchens with dining areas, elegant lounge areas
- Wellness area: Finnish sauna, infrared sauna, relaxation area, additional bathroom
- Garden: olives, figs, citrus fruits, lavender, rosemary, native stone details
- Irrigation: automatic irrigation system
- Heating and cooling: Daikin system via fan coil units
- Underfloor heating: in all bathrooms
- Additional equipment: fireplace, electric vehicle charger, Starlink internet, satellite television, remote monitoring systems for selected technical functions of the property
- Furnishing and equipment: fully furnished and equipped, all furniture custom-made, interior and exterior equipment, both kitchens, wellness facilities, complete technical infrastructure
- Condition: immediately ready for move-in or continuation of luxury tourist business without additional investment
This property represents a rare opportunity on the market and is suitable as an exclusive private residence, a luxury holiday home or an investment in premium tourist rental with exceptional long-term potential.
We are at your disposal for any additional questions and for a viewing of the property.
The agency Luva Real Estate operates under its general terms and conditions and its brokerage price list.
Location
More options
Additional information
Mark as duplicate
Report listing
Similar listings in Zadar
House 724 m², Rtina - first row to the sea and access to the beach
Rtina, Ražanac
Luxury apartment building with multiple apartments - Zadar
Diklo, Zadar
House 696 m², Starigrad-Paklenica - 10 apartments, 50 m from the sea
Starigrad
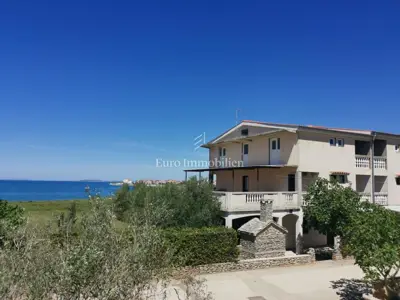
House in Povljana, 4 apartments and 50 m from the sea
Povljana

House with 10 apartments and sea view, Petrčane
Petrčane, Zadar - Okolica

Villa with 7 apartments, Diklo - 4 stars and air-conditioned
Diklo, Zadar

House for sale in Privlaka, 876 m²
Privlaka

Residential building, Sveti Filip i Jakov, 1,569 m² and tourist potential
Sveti Filip i Jakov
Real estate broker: LUVA Real Estate d.o.o., registered at ločka ul. 1, 10000, Zagreb. Office addresses are available on the agency profile Luva Real Estate.