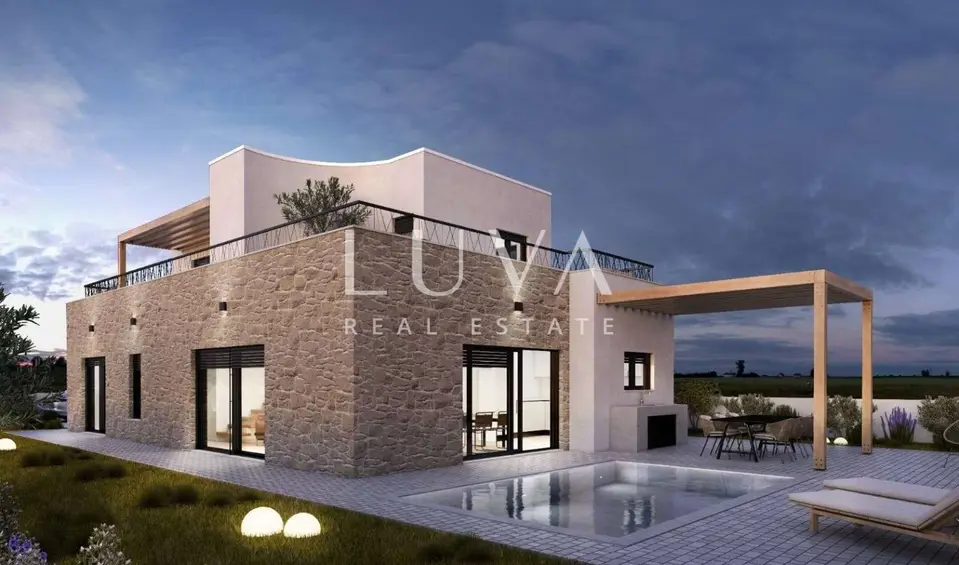
House 176 m², Vodice - new build with pool
A modern detached house with a pool is for sale in Vodice, a new-build property with contemporary architectural design, located in a quiet part of town just 1 km from the center. The property offers 176.40 m² of total usable living space and excellent potential for family living, tourist rental, or investment.
The house is situated on a 497 m² plot and is currently in the high roh-bau stage of construction, allowing the future owner to complete it according to their own wishes and design vision. It has been designed as a modern family villa with a pool, a large terrace, and a spacious outdoor area for relaxation and socializing.
It is arranged over the ground floor and first floor, connected by an internal staircase positioned alongside a semicircular wall, which gives the space a distinctive architectural character.
- Ground floor: Entrance area 5 m², guest toilet 2 m², laundry/storage room 4 m², garage 35 m² with direct access to the house, open-plan living area of about 45 m² with kitchen, dining area, and living room, one bedroom with its own bathroom.
- First floor: Hallway, two bedrooms of about 15 m² each, each with its own bathroom, large 55 m² terrace with access from both rooms.
A summer kitchen installation is planned on part of the terrace, as well as a pergola that will provide comfortable outdoor living. The terrace offers numerous layout possibilities, including a relaxation area, sunbathing area, or additional lounge space.
The outdoor area has been designed as a functional and pleasant space for outdoor living. The yard includes a 19 m² pool, alongside which a summer kitchen, barbecue, outdoor shower, and a large covered area for socializing and dining outdoors are planned.
The property has a total of four parking spaces: three are located in front of the garage, and the fourth is inside the garage itself. Access to the house is easy, and the location is well connected by road to the center of Vodice and the surrounding places.
The house has been designed with an emphasis on construction quality and energy efficiency.
- Joinery: High-quality Salamander PVC joinery with six chambers and triple glazing.
- Shutters and protection: Electric shutter lifts and insect screens.
- Electrical connection: Three-phase electricity connection with a power output of 13.80 kW.
- Heating: Water-based underfloor heating in all rooms, including the garage, via a 10 kW Azuri heat pump.
- Cooling: Azuri 5 kW ceiling air conditioner in the living room, Gree 2.5 kW wall-mounted air-conditioning units in the bedrooms, additional Gree 3.5 kW air conditioner in the hallway on the first floor.
- Additional: Chimney for a wood-burning fireplace and prepared installations for solar panels.
The house is offered in two purchase options.
- Fully completed house with occupancy permit: 690,000 EUR, which corresponds to a price of approximately 3,911 EUR per m².
- House in its current construction phase: 529,200 EUR, or 3,000 EUR per m².
- Estimated additional investment for completion: approximately 100,000 EUR, depending on the choice of materials, equipment, and finishing works.
This option gives the buyer the opportunity to complete the property according to their own wishes, interior style, and level of equipment.
We are at your disposal for any additional questions and to arrange a viewing of the property.
The agency Luva Real Estate operates under its general terms and conditions and its brokerage price list.
Location
More options
Additional information
Mark as duplicate
Report listing
Similar listings in Vodice
House 168.31 m², Vodice - pool and roof terrace
Vodice
House 176 m², Vodice - pool and 65 m² terrace
Vodice
Vodice - duplex house with pool and open sea view
Vodice
House 170 m², Vodice - quiet location and large plot
Vodice

House for sale in Vodice, 158,1 m²
Vodice
House for sale in Vodice, 168,1 m²
Vodice

House 176 m², Vodice - quiet area, pool and privacy
Vodice
Sale, Vodice, newly built semi-detached property, 2 floors, garden, pool
Vodice
Real estate broker: LUVA Real Estate d.o.o., registered at ločka ul. 1, 10000, Zagreb. Office addresses are available on the agency profile Luva Real Estate.