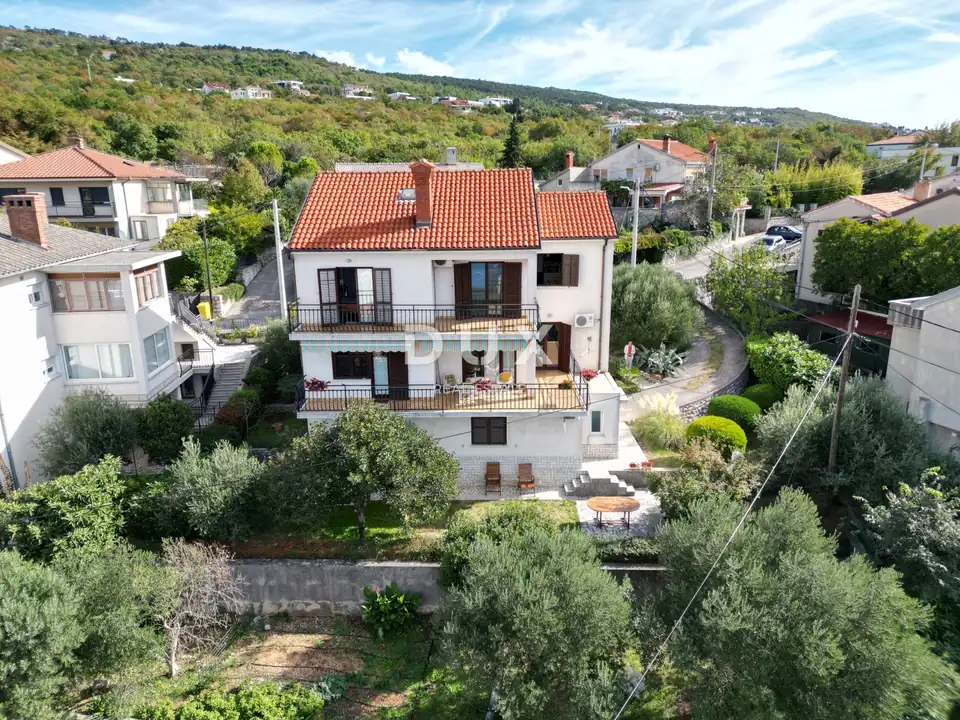
House for sale in Kostrena, 300 m²
In a quiet location in Kostrena, in Vrh Martinščice, a detached house with a total area of 300 m² is for sale. It is arranged as two separate residential units, a garage and utility space, plus an additional attic.
The house consists of a basement, ground floor and first floor, connected by internal and external staircases.
Basement: a 2-room apartment consisting of two bedrooms, a living room, a dining room, a storage room and associated rooms; on the exterior side of the same level there are a garage and a boiler room.
Ground floor: a completely separate entrance and the first part of a spacious two-level apartment; kitchen, dining room, living room with access to the terrace, one bedroom, bathroom and entrance hall.
First floor: four bedrooms, a bathroom and an additional terrace.
Attic: additional space with the possibility of being arranged according to the needs of the future owner.
The joinery is a combination of aluminium and PVC, depending on the part of the house. Heating is provided by a central gas-fired floor-by-floor system, and the residential units have separate electricity meters, which makes it easier to use the house as two separate units.
The property offers sea views, and thanks to its size and layout the house offers several possibilities of use - as a larger family home, for two families, or as a property with separate residential units.
The garden is landscaped and has been continuously maintained for many years. It includes a fireplace, and there is also space for a swimming pool in the garden.
Distance from the sea: 175 m as the crow flies, or 1.3 km by car (approx. 3 min).
A property at an excellent price!
The agency DUX Nekretnine operates under its general terms and conditions and its brokerage price list.
Location
More options
Additional information
Mark as duplicate
Report listing
Similar listings in Kostrena
Semi-detached house 276 m², Kostrena - private pool and lift
Kostrena
House 277.7 m², Kostrena - near the sea and sea view
Kostrena
House for sale in Kostrena, 300 m²
Kostrena
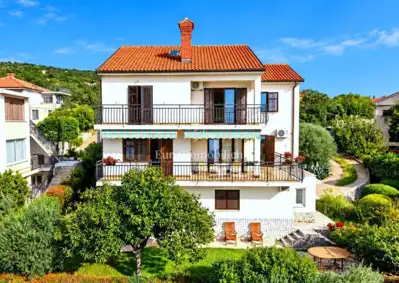
Kostrena - house with two residential units and sea view
Kostrena
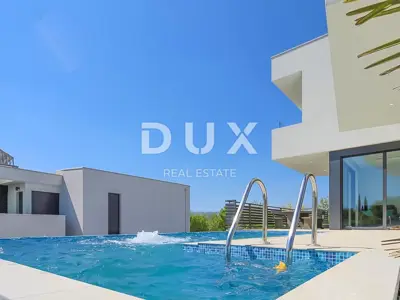
Villa 330 m², Kostrena - near the sea and pool
Kostrena
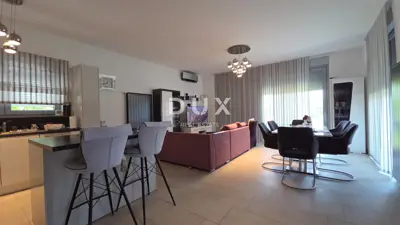
Villa 297 m², Kostrena - sea view and lift
Kostrena
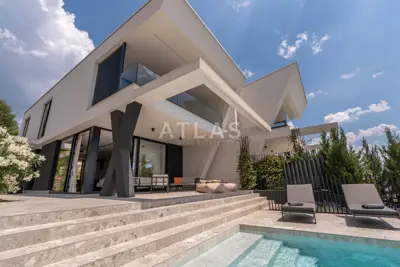
House for sale in Kostrena, 285 m²
Kostrena
House for sale in Kostrena, 293,6 m²
Kostrena