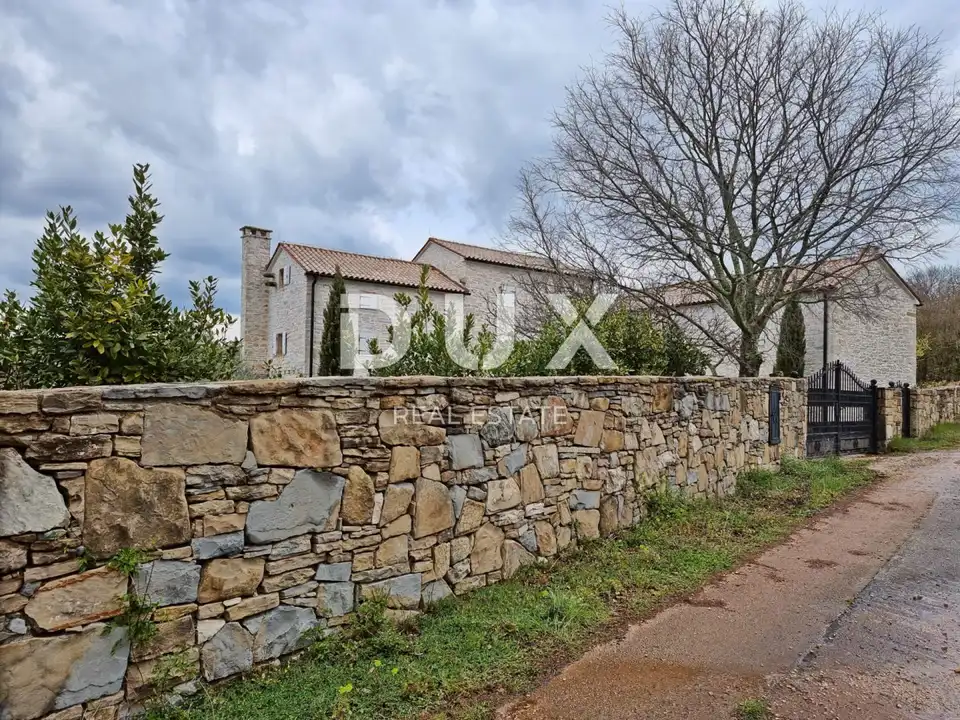
ISTRA, GROŽNJAN - Luxurious stone estate
In the surroundings of medieval Grožnjan, in an incredibly peaceful and tranquil little place surrounded by terraces of olive groves and vineyards, a magnificent stone stancija is for sale. Set in a rural environment, it offers complete luxury and privacy.
The medieval town of Grožnjan is a hilltop surrounded by terraces of olive groves and vineyards. Once an important Venetian fortress and regional center, today it is a town of artists and one of the most desirable destinations for a creative holiday. As in other little places within Istra, Mediterranean and continental climates intertwine here, making the living conditions exceptionally favorable. It consists of 11 settlements.
The old building of this stone beauty has been given a new look, and its centuries-old architectural past is timeless today, with tradition and top-level luxury subtly combined.
- Plot: 15,304 m² of stunning untouched nature
- Renovated stone villa: 232 m²
- New construction: wellness and media room with the ultimate cinema hall, connected by a covered terrace with a summer kitchen and wine cellar, total area 279 m²
- Pool: 88 m² with an accompanying sunbathing area
The property is enclosed by a stone wall. The graceful main house was completely renovated in 2020 with the highest-quality furniture, the old beams were restored, and the old stone was put to new use.
The interior consists of three floors that successfully combine traditional Istrian and modern style. The space is not overcrowded with furniture and details so that traditional elements such as wooden ceiling beams, antique and rustic pieces, and stone can stand out.
- Ground floor: impressive living room with a gallery and an open fireplace, kitchen with dining area, entrance hall, and guest toilet
- First floor: hallway, spacious bedroom, and spacious bathroom
- Second floor: gallery and spacious bedroom with bathroom
The remaining part of the built stancija needs to be restored and completed according to the already prepared conceptual design.
This exceptional property represents an outstanding investment opportunity, as well as an opportunity for idyllic family living, combining the spirit of the past, a rural and soothing environment, a comfortable life in Istra, and the luxury of modern living.
The agency DUX Nekretnine operates under its general terms and conditions and its brokerage price list.
Location
More options
Additional information
Mark as duplicate
Report listing
Similar listings in Istria
Villa 550 m², Rovinj - heated pool and terrace with sea view
Rovinjsko Selo, Rovinj
House 500 m², Rovinj - near the sea and multiple apartments
Rovinj
Villa 585 m², Višnjan - luxury stone villa
Višnjan
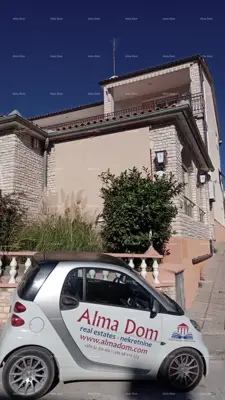
House 463 m², Pula Center - sea view and three apartments
Centar, Pula
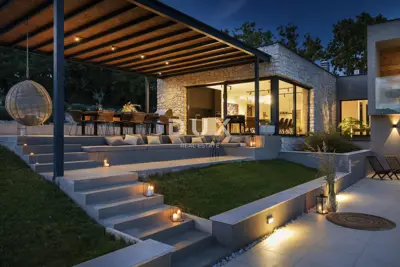
House for sale in Motovun, 650 m²
Motovun
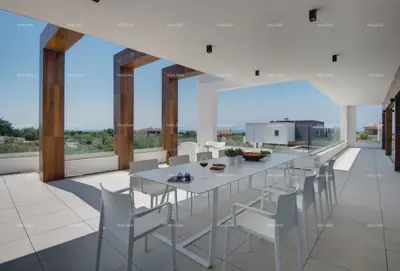
Villa with 7 bedrooms! Pool, sauna! Near the town of Fažana.
Fažana
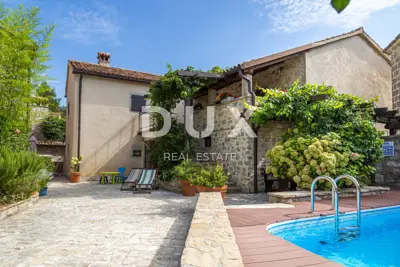
Houses 520 m², Gračišće - old town core and pool
Gračišće
House 600 m², Pula Centar - 6 apartments
Centar, Pula