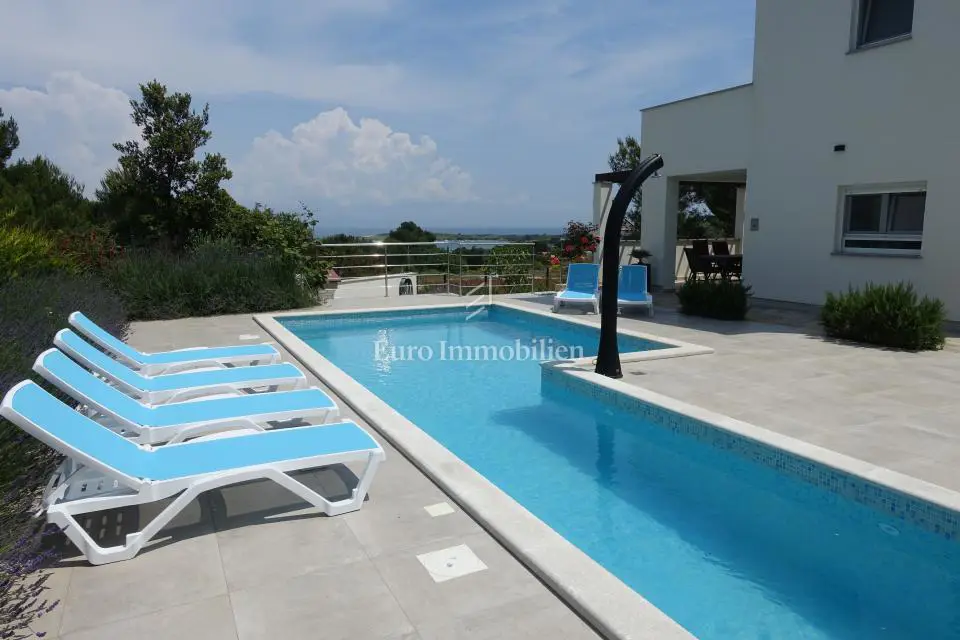
House for sale in Ližnjan, 140 m²
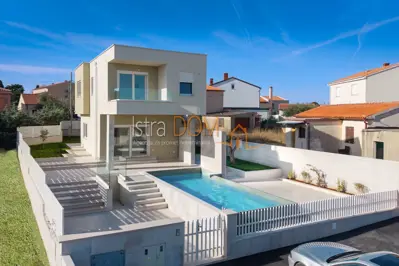
A fully furnished villa is for sale in a quiet part of Ližnjan, set on a landscaped plot of approximately 1,220 m², with sea and island views. The property is only a few minutes' drive from the town center and combines privacy, comfort, and an authentic Mediterranean lifestyle.
Built in 2021, the villa was designed and constructed from the outset as a high-quality family holiday home, with an emphasis on functionality, material quality, and comfort. Thanks to its thoughtful layout, carefully selected furnishings, and numerous outdoor areas, it is suitable for private use as well as an investment with the potential for continued successful tourist rentals.
- Living area: approximately 140 m²
- Terrace area: 75 m²
- Plot: approximately 1,220 m²
- Year of construction: 2021
- Bedrooms: 4
- Bathrooms: 3
- Guest toilet: 1
- Garage: approximately 20 m²
Ground floor: an open-plan living area with kitchen, dining area, and living room with a total area of approximately 32 m², one bedroom with access to the garden, and a bathroom with a washing machine; the floor's living area is approximately 63 m², with a 25 m² terrace.
First floor: two bedrooms with direct access to the east-facing terrace, one en-suite bathroom, one bathroom accessible from the hallway, and access to two terraces with a total area of approximately 36 m²; the floor's living area is approximately 51.5 m².
Second floor: a spacious bedroom, an en-suite bathroom, and access to a terrace with sea and surrounding island views; the floor area is approximately 28 m², with a 14 m² terrace.
The property gains particular value from its fully fenced plot, which ensures privacy and plenty of space for outdoor living. The garden is landscaped in a Mediterranean style, with olive trees, fig trees, almond trees, oleanders, rosemary, and other Mediterranean plants.
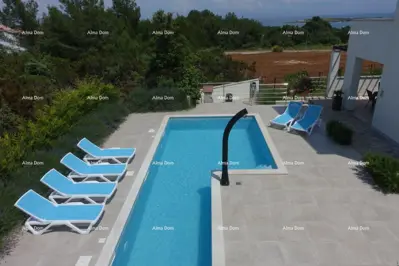
- Pool: private L-shaped pool, 10 meters long, with salt electrolysis cleaning system
- Outdoor features: freestanding barbecue by the pool, private driveway
- Terraces: 4 spacious terraces distributed across all floors
- View: three terraces have sea views all the way to the island of Cres
The villa is equipped for comfortable year-round living. Electric underfloor heating is installed on the ground floor and in all bathrooms, while high-quality air-conditioning units in every room provide efficient heating and cooling. Solar panels have been installed on the roof, significantly reducing electricity costs, and the living room has a chimney with the option of installing a fireplace or wood-burning stove.
It is sold fully furnished and equipped, allowing for an easy move-in or continued use for tourist purposes.
Located on the edge of Ližnjan, on a gentle slope, the villa is set in a peaceful environment of mostly detached houses on spacious plots. The location offers a pleasant level of privacy and easy access to all necessary amenities.
- Distance from the sea: approximately 600 meters
- Distance from the town center: about a five-minute drive by car
- Location: Ližnjan is known for its preserved Mediterranean atmosphere, natural beaches, and quieter way of life, while the proximity of Pula and Medulin further increases the appeal of the location
Since completion in 2021, it has been used as a family holiday home, and during the summer months, when it is not in private use, it has been successfully rented to tourists. The combination of four bedrooms, a private pool, a spacious plot, multiple terraces, sea views, and high-quality equipment makes it attractive to guests looking for comfortable and private accommodation in Istria.
One of the terraces offers additional potential, as it can be converted into an extra bedroom, subject to the appropriate technical and legal conditions.
The agency fee is charged in accordance with the General Terms and Conditions.