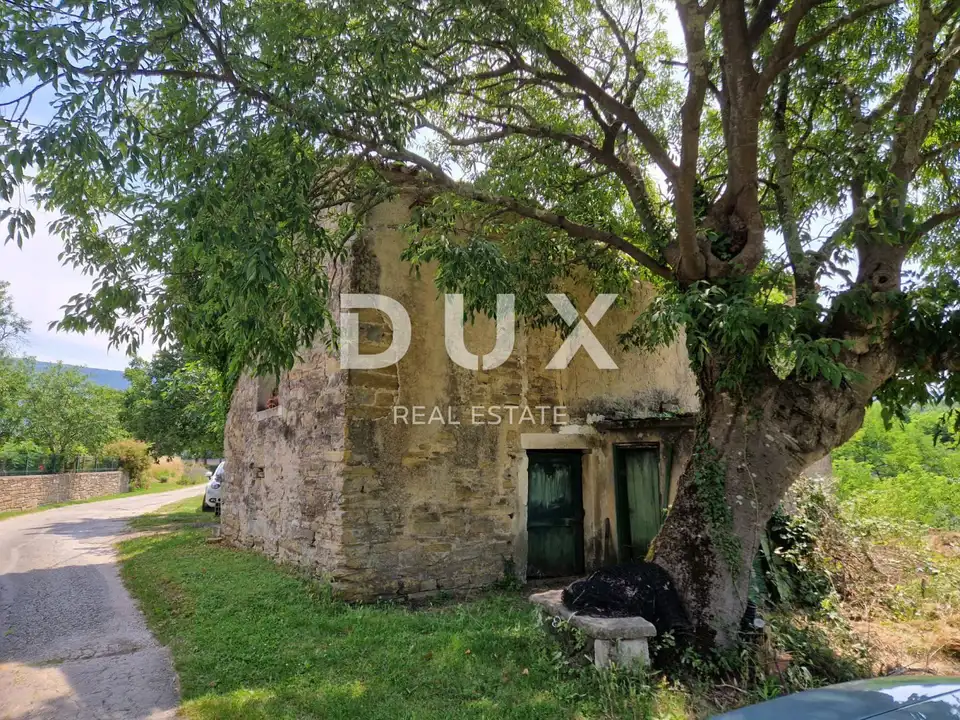
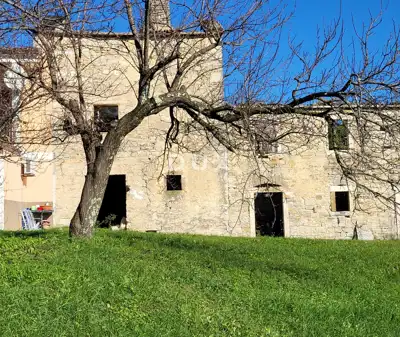
House 53 m², Labin - stone ruin with yard
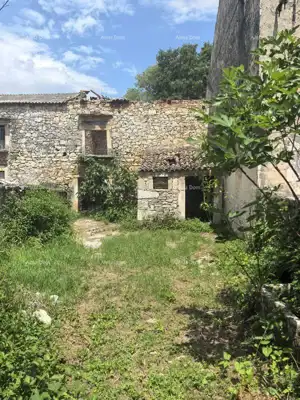
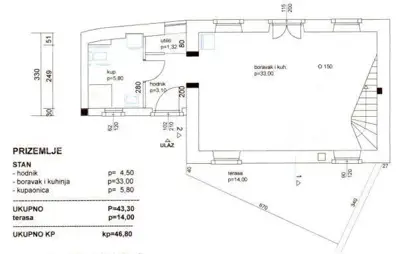
In the area around Labin, a detached stone building with a gross floor area of 100 m² on a plot of 137 m², together with an additional building plot of 519 m², is for sale. The properties adjoin each other and together form a single whole with the possibility of creating a family home and/or a holiday home.
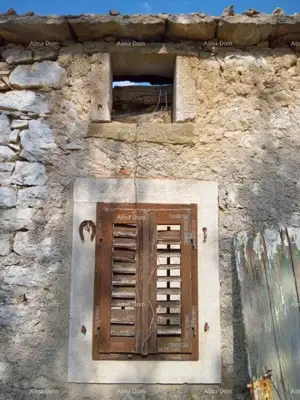
The detached building extends over the ground floor and a high attic and requires a complete reconstruction or renovation. It represents the basis for complete demolition and replacement construction, or for a thorough renovation from the ground up, whereby the existing building material, stone, can be fully reused and integrated into the new building.
The building is recorded in the cadastral plan and entered in the land register as an outbuilding, and it is visible on cartographic records from 1968, which brings the future owner savings in the calculation of utility contributions. Since the land on which the building was constructed, in accordance with spatial planning documentation, is located in the built-up part of the residential building area of the settlement, there is a possibility of converting the existing building into a residential building.
The building plot is irregular in shape, the terrain has a very gentle slope and is clear. In accordance with spatial planning documentation, it is located in the built-up part of the residential building area of the settlement.
- Permitted construction: detached, semi-detached and terraced family buildings (buildings with up to 4 residential units) and auxiliary buildings.
- Minimum plot size: 300 m² for detached buildings, 200 m² for semi-detached buildings and 120 m² for terraced buildings.
- Maximum plot coverage coefficient: 0.35 for detached buildings, 0.4 for semi-detached buildings and 0.5 for terraced buildings.
- Maximum permitted building height: 10 meters with up to 3 above-ground storeys.
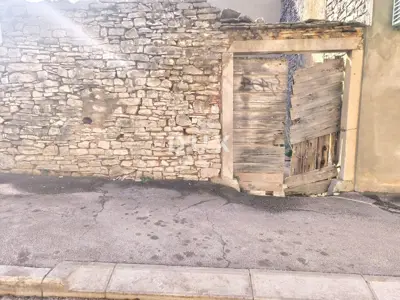
- Access: directly from an asphalt road with the status of public land.
- Infrastructure: electricity, water supply and electronic communications infrastructure are nearby, while a septic tank is required for wastewater.
- Ownership: 1/1, free of encumbrances.
The micro-location of the property offers an authentic experience of a small Istrian town, intimacy and relief from all hustle and bustle and noise, with proximity to the sea and the amenities needed for year-round living, as well as easy access to the dynamic towns of Istria with a range of facilities.
- Distance to the beach: 12 km.
- Amenities within 2.5 kilometers: grocery store, café and primary school.
- Distances to towns: Labin 17 km, Pula 56 km, Rovinj 48 km, Poreč 49 km, Umag 71 km.
On the southeastern coast of Istria, where green hills meet the sea and where nature and heritage come together, there are two towns of similar size with different but complementary characters - Labin and Rabac.
The picturesque town of Labin rises on a hill 320 meters high, only four kilometers from the white pebble beaches in Rabac. Interwoven with a rich history and the mining industry that shaped this area, Labin, which was briefly declared an independent republic, is today a fascinating town of contrasts; old and new, history and present, tourism and art.
The agency DUX Nekretnine operates under its general terms and conditions and its brokerage price list.
Location
More options
Additional information
Mark as duplicate
Report listing
Similar listings in Istria
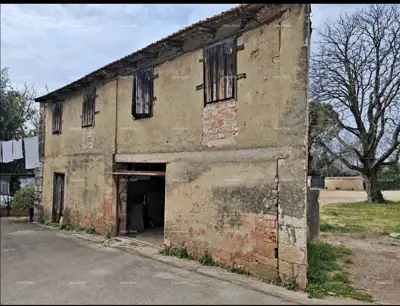
Labinci - house for renovation on two floors, 130 m²
Poreč
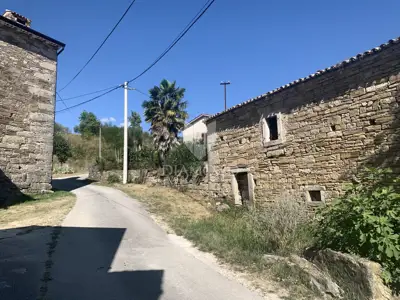
House 120 m², Pićan - view of the surrounding hills
Pićan
House 100 m², Sovinjak - ruin and 55,000 m² of land
Sovinjak, Buzet
House 100 m², Prodol - stone house for renovation
Prodol, Marčana
Stone house 94 m², Kršan - for renovation
Kršan
House 100 m², Svetvinčenat - renovation project
Svetvinčenat
House 114 m², Vodnjan - center, for renovation
Vodnjan
ISTRIA, GROŽNJAN - Stone old house in an excellent location
Grožnjan